Skip main navigation
Off market
  • $403,800

    11014 N 39TH Drive, Phoenix, AZ 85029

    4beds
    2baths
    1,771sqft
    Single Family Residence
    Built in 1973
    7,445 Square Feet Lot
    $403,800 Zestimate®
    $228/sqft
    $2,277 Estimated rent

    Home value

    $403,800

    $384,000 - $424,000

    $2,277/mo

    Zestimate® history
    Loading
    Loading...

    Owner options

    List your home for rent

    $2,277/mo

    Rent Zestimate®

    Find your next renter with Zillow Rental Manager. Plus, with online applications, you can quickly screen prospective tenants – for free.

    Learn more

    $2,277/mo

    Rent Zestimate®

    Refinance and save

    $2,330/mo

    Est. payment

    Refinancing to a lower rate could help reduce your monthly payments and save thousands over the life of the loan.

    See today's rates

    $2,330/mo

    Est. payment

    Explore your selling options

    Work with a Zillow partner agent

    Leverage their expertise and Zillow's premium Showcase listings to get your home seen by more buyers.

    Get started

    List with your own agent

    Get your home in front of millions of buyers by listing it on Zillow.

    Learn how to do it

    Sell it yourself

    Take full control of how buyers see your home on Zillow by listing For Sale by Owner (FSBO).

    List your home

    What's special

    Separate livingRv gateHot tubCustom barCustom benchesRaised garden bedsLarge walk-in closet

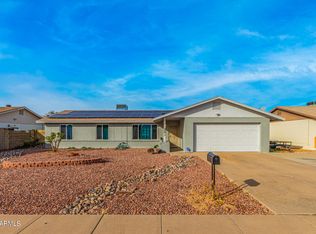
    MAJOR PRICE IMPROVEMENT! Enjoy this lovingly maintained block home with an RV gate and side yard that will accommodate RV parking - No HOA! Separate living and family rooms. The family room is open to the kitchen and features a beautiful brick fireplace. The primary suite features a large walk-in closet and private bath. Other spaces include 3 additional bedrooms, bathroom, an inside laundry room with extra storage/pantry space. Two car garage currently has lots of shelving that can be removed to accommodate more parking space. SO many amenities in this great backyard! Relax in the hot tub under the gazebo, enjoy fresh vegis from your raised garden beds, sit on the custom benches around the firepit, enjoy a cool beverage at the custom bar or enjoy wood fired pizza in your own backyard! The brick wood fire pizza oven with beautiful custom tile murals is sure to be the focal point of many wonderful family gatherings! This home has so many wonderful features and is ready for your personal touches! Convenient area is close to the I-17, schools, shopping, entertainment and so much more!

    This property is off market, which means it's not currently listed for sale or rent on Zillow. This may be different from what's available on other websites or public sources.

    Zillow last checked:

    Listing updated:

    Listed by:

    Laura L. Jewett 480-628-2563,

    Platinum Living Realty

    Bought with:

    Carin S Nguyen, BR546062000

    Real Broker

    Jenniffer Wentzel, SA705973000

    Real Broker

    Source: ARMLS,MLS#: 6550543MLS Logo

    Facts & features

    Interior

    Bedrooms & bathrooms
    • Bedrooms: 4
    • Bathrooms: 2
    Heating
    • Electric, Natural Gas
    Cooling
    • Central Air, Ceiling Fan(s)
    Appliances
    • Included: Dishwasher, Disposal, Gas Range, Gas Oven
    • Laundry: Gas Dryer Hookup
    Features
    • High Speed Internet, Breakfast Bar, Pantry, 3/4 Bath Master Bdrm
    • Flooring: Carpet, Tile
    • Has basement: No
    • Number of fireplaces: 1
    • Fireplace features: Family Room
    Interior area
    • Total structure area: 1,771
    • Total interior livable area: 1,771 sqft

    Property

    Parking
    • Total spaces: 4
    • Parking features: RV Access/Parking, RV Gate, Direct Access, Attch'd Gar Cabinets
    • Garage spaces: 2
    • Uncovered spaces: 2
    Features
    • Stories: 1
    • Patio & porch: Covered
    • Exterior features: Other
    • Pool features: None
    • Has spa: Yes
    • Spa features: Above Ground, Private
    • Fencing: Block
    Lot
    • Size: 7,445 Square Feet
    • Features: Desert Back, Desert Front, Grass Back
    Details
    • Additional structures: Gazebo
    • Parcel number: 14934278

    Construction

    Type & style
    • Home type: SingleFamily
    • Property subtype: Single Family Residence
    Materials
    • Brick Veneer, Painted, Block
    • Roof: Composition
    Condition
    • Year built: 1973

    Utilities & green energy

    • Electric: 220 Volts in Kitchen
    • Sewer: Public Sewer
    • Water: City Water

    Community & HOA

    Community
    • Subdivision: FAIRWOOD 3
    HOA
    • Has HOA: No
    • Services included: No Fees
    Location
    • Region: Phoenix

    Financial & listing details

    • Price per square foot: $228/sqft
    • Tax assessed value: $307,000
    • Annual tax amount: $1,247
    • Date on market: 2/24/2026
    • Cumulative days on market: 17 days
    • Listing terms: Cash,Conventional,FHA,VA Loan
    • Ownership: Fee Simple
    • Electric utility on property: Yes

    Price history

    DateEventPrice
    6/30/2023Sold$400,000+0%$226/sqft
    Source: ARMLS #6550543 Report a problem
    5/17/2023Pending sale$399,900$226/sqft
    Source: ARMLS #6550543 Report a problem
    5/12/2023Price change$399,900-4.8%$226/sqft
    Source: ARMLS #6550543 Report a problem
    4/30/2023Listed for sale$419,900+265.1%$237/sqft
    Source: ARMLS #6550543 Report a problem
    8/13/1999Sold$115,000$65/sqft
    Source: Public Record Report a problem

    Public tax history

    YearProperty taxesTax assessment
    2025$1,177 +4%$30,700 -7.3%
    2024$1,131 -11%$33,130 +240.3%
    2023$1,271 +2%$9,735 -52.1%
    2022$1,247 +1.3%$20,320 +9.1%
    2021$1,231 +1.9%$18,630 +8.1%
    2020$1,209 +2.7%$17,230 +12.6%
    2019$1,177 $15,300 +7.7%
    2018$1,177 +0.5%$14,210 +12.3%
    2017$1,171 +24.5%$12,650 +6.1%
    2016$941 -4.5%$11,920 +2.9%
    2015$985 $11,580 +44.8%
    2014-- $8,000 +40.4%
    2013-- $5,700 -17%
    2012-- $6,870 -9.7%
    2011-- $7,610 -24.4%
    2010-- $10,060 -38.2%
    2009-- $16,280 -11.5%
    2008-- $18,400 +21.1%
    2007-- $15,200 +45.5%
    2006-- $10,450
    2005-- $10,450 +13.6%
    2004-- $9,200
    2003-- $9,200 +12.2%
    2002-- $8,200
    Find assessor info on the county website

    Neighborhood: North Mountain

    Nearby schools

    GreatSchools rating
    Schools provided by the listing agent
    • Elementary: Tumbleweed Elementary School
    • Middle: Cholla Middle School
    • High: Moon Valley High School
    • District: Washington Elementary District

    Source: ARMLS. This data may not be complete. We recommend contacting the local school district to confirm school assignments for this home.

    Get a cash offer in 3 minutes
    Find out how much your home could sell for in as little as 3 minutes with a no-obligation cash offer.
    Estimated market value
    $403,800
    Get a cash offer in 3 minutes
    Find out how much your home could sell for in as little as 3 minutes with a no-obligation cash offer.
    Estimated market value
    $403,800