Skip main navigation
Sold
  • Price Unknown

    11014 N Harrison St, Kansas City, MO 64155

    3beds
    1,588sqft
    Single Family Residence
    Built in 1978
    0.35 Acres Lot
    $307,400 Zestimate®
    $--/sqft
    $2,315 Estimated rent

    Home value

    $307,400

    $292,000 - $323,000

    $2,315/mo

    Zestimate® history
    Loading
    Loading...

    Owner options

    List your home for rent

    $2,315/mo

    Rent Zestimate®

    Find your next renter with Zillow Rental Manager. Plus, with online applications, you can quickly screen prospective tenants – for free.

    Learn more

    $2,315/mo

    Rent Zestimate®

    Refinance and save

    Refinancing to a lower rate could help reduce your monthly payments and save thousands over the life of the loan.

    See today's rates

    Explore your selling options

    Work with a Zillow partner agent

    Leverage their expertise and Zillow's premium Showcase listings to get your home seen by more buyers.

    Get started

    List with your own agent

    Get your home in front of millions of buyers by listing it on Zillow.

    Learn how to do it

    Sell it yourself

    Take full control of how buyers see your home on Zillow by listing For Sale by Owner (FSBO).

    List your home

    What's special

    Home officePrivate bathFrench doorsBonus storage shedCraft roomSpacious kitchenHuge lot
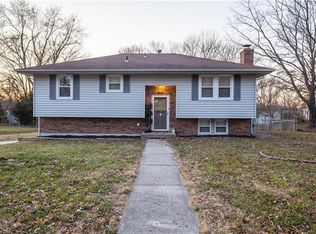
    Get off to a great start! This home features 3 bedrooms, 2.5 baths, and a finished lower level. Plenty of room to roam with a nice sized living room, spacious kitchen, and breakfast/dining with French doors opening to the deck overlooking the huge backyard. The finished lower level provides a second living area with a nice family room and a 1/2 bath. Perfect for a home office, recreation, media or craft room, and more. All appliances remain including the washer/dryer and fridge. The master bedroom has a private bath and the secondary bedrooms share 2nd full bath upstairs. Deep, oversized 2-car garage, tons of parking. Located on a huge lot with raised garden beds, a bonus storage shed, and backs to trees. Foxhill Elementary, New Mark Middle, and Staley High School. Quick access to the highway makes your work commute a breeze!

    Zillow last checked:

    Listing updated:

    Listing Provided by:

    Lisa Y Moore 913-481-7155,

    Compass Realty Group,

    Moore Homes Team 913-481-7155,

    Compass Realty Group

    Bought with:

    Carrie Burton, 2018044008

    Keller Williams KC North

    Source: Heartland MLS as distributed by MLS GRID,MLS#: 2453967MLS Logo

    Facts & features

    Interior

    Bedrooms & bathrooms
    • Bedrooms: 3
    • Bathrooms: 3
    • Full bathrooms: 2
    • 1/2 bathrooms: 1
    Primary bedroom
    • Features: Carpet, Ceiling Fan(s)
    • Level: Main
    • Dimensions: 12 x 12
    Bedroom 2
    • Features: Carpet, Ceiling Fan(s)
    • Level: Main
    • Dimensions: 12 x 9
    Bedroom 3
    • Features: Carpet, Ceiling Fan(s)
    • Level: Main
    • Dimensions: 10 x 12
    Primary bathroom
    • Features: Linoleum, Shower Only
    • Level: Main
    Bathroom 2
    • Features: Linoleum, Shower Over Tub
    • Level: Main
    Family room
    • Features: Built-in Features, Carpet
    • Level: Lower
    • Dimensions: 13 x 22
    Half bath
    • Level: Lower
    Kitchen
    • Features: Carpet, Pantry
    • Level: Main
    • Dimensions: 10 x 16
    Living room
    • Features: Carpet, Ceiling Fan(s)
    • Level: Main
    • Dimensions: 15 x 13
    Heating
    • Natural Gas
    Cooling
    • Electric
    Appliances
    • Included: Dishwasher, Disposal, Dryer, Exhaust Fan, Refrigerator, Built-In Electric Oven, Washer
    • Laundry: In Basement
    Features
    • Ceiling Fan(s), Pantry, Stained Cabinets
    • Flooring: Carpet, Vinyl
    • Doors: Storm Door(s)
    • Windows: Window Coverings
    • Basement: Concrete,Daylight,Finished,Interior Entry
    • Has fireplace: No
    Interior area
    • Total structure area: 1,588
    • Total interior livable area: 1,588 sqft
    • Finished area above ground: 1,108
    • Finished area below ground: 480

    Property

    Parking
    • Total spaces: 2
    • Parking features: Attached, Garage Door Opener, Garage Faces Rear
    • Attached garage spaces: 2
    Features
    • Patio & porch: Deck
    • Fencing: Partial,Wood
    Lot
    • Size: 0.35 Acres
    • Dimensions: 106 x 145
    • Features: City Lot, Level
    Details
    • Additional structures: Shed(s)
    • Parcel number: 099060010025.00

    Construction

    Type & style
    • Home type: SingleFamily
    • Architectural style: Traditional
    • Property subtype: Single Family Residence
    Materials
    • Frame, Vinyl Siding
    • Roof: Composition
    Condition
    • Year built: 1978

    Utilities & green energy

    • Sewer: Public Sewer
    • Water: Public

    Community & neighborhood

    Location
    • Region: Kansas City
    • Subdivision: Colley & Reust Addition

    Other

    Other facts
    • Listing terms: Cash,Conventional,FHA,VA Loan
    • Ownership: Private
    • Road surface type: Paved

    Price history

    DateEventPrice
    10/27/2023Sold--
    Source: Heartland MLS as distributed by MLS GRID #2453967 Report a problem
    10/2/2023Contingent$250,000$157/sqft
    Source: Heartland MLS as distributed by MLS GRID #2453967 Report a problem
    9/30/2023Listed for sale$250,000+11.1%$157/sqft
    Source: Heartland MLS as distributed by MLS GRID #2453967 Report a problem
    7/29/2021Sold--
    Source: Heartland MLS as distributed by MLS GRID #2332348 Report a problem
    7/11/2021Pending sale$225,000$142/sqft
    Source: Heartland MLS as distributed by MLS GRID #2332348 Report a problem
    7/8/2021Listed for sale$225,000$142/sqft
    Source: Heartland MLS as distributed by MLS GRID #2332348 Report a problem

    Public tax history

    YearProperty taxesTax assessment
    2025$3,232 +15.7%$41,020 +18.3%
    2024$2,794 +0.9%$34,680
    2023$2,769 +21.5%$34,680 +27.2%
    2022$2,278 -0.1%$27,270
    2021$2,281 +4.3%$27,270 +12.7%
    2020$2,188 $24,190 +0%
    2019$2,188 +1.9%$24,187 +13.3%
    2018$2,147 +10.3%$21,340
    2017$1,946 $21,340
    2016$1,946 $21,340
    2015$1,946 +0%$21,340 +9.5%
    2014$1,945 $19,490
    2013-- $19,490 -7.3%
    2012-- $21,030
    2011-- $21,030 +18.9%
    2010-- $17,690
    2009-- $17,690 -1.1%
    2007-- $17,890 +2.9%
    2006-- $17,380 -0.1%
    2005$1,140 $17,390 +2.7%
    2004-- $16,930
    2003-- $16,930 +9.3%
    2002-- $15,490 +6.7%
    2001-- $14,520

    Find assessor info on the county website

    Neighborhood: Nashua

    Nearby schools

    GreatSchools rating
    Schools provided by the listing agent
    • Elementary: Fox Hill
    • Middle: New Mark
    • High: Staley High School

    Source: Heartland MLS as distributed by MLS GRID. This data may not be complete. We recommend contacting the local school district to confirm school assignments for this home.

    Get a cash offer in 3 minutes
    Find out how much your home could sell for in as little as 3 minutes with a no-obligation cash offer.
    Estimated market value
    $307,400
    Get a cash offer in 3 minutes
    Find out how much your home could sell for in as little as 3 minutes with a no-obligation cash offer.
    Estimated market value
    $307,400