Skip main navigation
Off market
  • Price Unknown

    11014 N Us Highway 301 #22, Thonotosassa, FL 33592

    2beds
    396sqft
    MobileManufactured
    Built in 2022
    -- sqft lot
    $-- Zestimate®
    $--/sqft
    $1,152 Estimated rent

    Home value

    Not available

    Estimated sales range

    Not available

    $1,152/mo

    Zestimate® history
    Loading
    Loading...

    Owner options

    List your home for rent

    $1,152/mo

    Rent Zestimate®

    Find your next renter with Zillow Rental Manager. Plus, with online applications, you can quickly screen prospective tenants – for free.

    Learn more

    $1,152/mo

    Rent Zestimate®

    Refinance and save

    Refinancing to a lower rate could help reduce your monthly payments and save thousands over the life of the loan.

    See today's rates

    Explore your selling options

    Work with a Zillow partner agent

    Leverage their expertise and Zillow's premium Showcase listings to get your home seen by more buyers.

    Get started

    List with your own agent

    Get your home in front of millions of buyers by listing it on Zillow.

    Learn how to do it

    Sell it yourself

    Take full control of how buyers see your home on Zillow by listing For Sale by Owner (FSBO).

    List your home

    What's special

    Thermopane windows with blindsToto toiletElectric ovenButcher block countertopTwo-burner induction stovetopRecessed lighting throughout unitSmoke detector

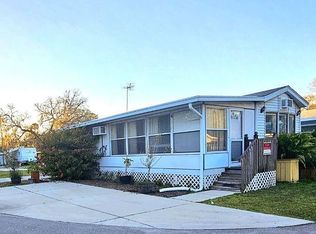
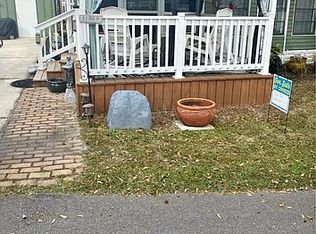
    One XL model all-metal tiny home, manufactured by ESCAPE. The kitchen has a butcher block countertop, a deep sink with retractable faucet, and custom wood soft-close drawers/shelved cabinets. Electric appliances include a refrigerator/freezer, a two-burner induction stovetop, electric oven, and vented microwave. The bathroom has a full-size shower with a sliding glass door and four corner shelves, a Toto toilet, an exhaust fan, a magnetic shower-head with multiple water pressure settings, a stone countertop, and custom wood, soft-close drawers/shelved cabinets. The den includes a mounted television with swivel hinge, and a mounted shelf below for electronic components/soundbar. Two built-in shelves for additional storage. A sliding patio door with screen leads to a side deck, with stairs to the yard. Access the two loft bedrooms by staircase (lofts connect by a walkway). One loft bedroom has two custom wardrobes with glass doors, and two short custom cabinets with glass doors. Washer/dryer combo. Extra storage drawers under the staircase and below the washer/dryer, in addition to multiple kitchen area storage shelves. Thermopane windows with blinds (with the exception of the bathroom, which has a textured glass window). Maple composite flooring throughout unit. Split unit with AC and heat. Separate vented heating units in the den and bathroom. with thermostats in both rooms. 19.9 gallon electric water heater. Recessed lighting throughout unit. Ceiling fan with light and remote. USB outlets on first floor. Front entrance has a storm door with a screen insert, and exterior light. Front deck with steps leading to the driveway/front yard. Solar lighting around the front deck. GFI’s in the bathroom and kitchen, a house power, surge protector, and a smoke detector. Metal roof includes a 40 year warranty. The house is in a gated community, with a lot lease of $675 per month, which includes water, garbage/recycling, secured gate access, dedicated driveway parking and extra guest parking, landscaping and yard maintenance, deck maintenance, access to the community swimming, pool and office working area. One small dog is allowed per unit (pre-approval by property management). The homeowner is responsible for electric and internet/cable utilities. If interested, please contact the owner to schedule a showing appointment.

    This property is not currently displayed as for sale or rent on Zillow. This may be different from what's on other websites or public sources.

    Facts & features

    Interior

    Bedrooms & bathrooms
    • Bedrooms: 2
    • Bathrooms: 1
    • Full bathrooms: 1
    Heating
    • Other, Electric
    Cooling
    • Other
    Appliances
    • Included: Dryer, Freezer, Microwave, Range / Oven, Refrigerator, Washer
    Features
    • Flooring: Laminate
    • Basement: None
    Interior area
    • Total interior livable area: 396 sqft

    Property

    Parking
    • Total spaces: 2
    • Parking features: Off-street
    Features
    • Exterior features: Metal
    • Has view: Yes
    • View description: Park
    Details
    • Parcel number: U2628170A500008000022.0

    Construction

    Type & style
    • Home type: MobileManufactured
    Materials
    • Roof: Metal
    Condition
    • Year built: 2022

    Community & HOA

    Location
    • Region: Thonotosassa

    Price history

    DateEventPrice
    6/24/2026Listing removed--
    Source: Owner Report a problem
    5/11/2026Listed for sale$140,000-12.5%$354/sqft
    Source: Owner Report a problem
    6/4/2025Listing removed$160,000$404/sqft
    Source: NY State MLS #11322987 Report a problem
    8/7/2024Listed for sale$160,000$404/sqft
    Source: NY State MLS #11322987 Report a problem
    7/26/2024Listing removed--
    Source: NY State MLS #11322987 Report a problem
    7/17/2024Listed for sale$160,000$404/sqft
    Source: NY State MLS #11322987 Report a problem
    7/16/2024Listing removed--
    Source: Stellar MLS #O6217130 Report a problem
    7/3/2024Listed for sale$160,000$404/sqft
    Source: Stellar MLS #O6217130 Report a problem

    Public tax history

    Tax history is unavailable.

    Neighborhood: 33592

    Nearby schools

    GreatSchools rating