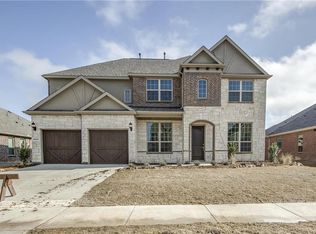
Beautiful 1-Story Floor Plan in Arbors at Willow Bay. Open Floor Plan with tons of Wood Floors throughout. Kitchen boasts Designer Vent Hood, Double Oven, 5-Burner Cooktop, Granite Countertops, Large Island and Coffee Bar. Living Room has Vaulted Ceilings with Stacked Stone Gas Fireplace. Dining Room sits right off of Kitchen and Living with Barrel Ceiling. Master Bathroom includes Separate Vanities with Sitting Area, Custom Linen Cabinet, Separate Shower and Large Walk-In Closet. Front Guest Bedrooms are joined by Jack-N-Jill Bathroom. 4th Bedroom has Separate Full Bathroom. Private Study has Stained French Glass Doors. Utility Room has Sink and Built-In Cabinets. Community Pool and Playground.
This property is off market, which means it's not currently listed for sale or rent on Zillow. This may be different from what's available on other websites or public sources.