Welcome to this SPECTACULAR 3,843sf, 5br, 3.5ba, 3 car tandem garage w/BONUS ROOM, SALT WATER POOL HOME. Located in the HIGHLY DESIRABLE, AMENITY filled, neighborhood: The OAKS AT SHADY CREEK in Riverview, FL! You will absolutely love this SPACIOUS & UPGRADED MOVE IN READY HOME that showcases an OPEN Floor Plan, HEATED POOL & PAVERED COVERED LANAI! Everything about this home says “RELAX - YOU ARE HOME.” The HOA even covers Lawn Care including Mowing, Trimming, & seasonal fertilizers. As you pull up to the front yard you’ll immediately love the Manicured Landscaping w/3 GORGEOUS PALM TREES that are a TOUCH OF ELEGANCE! The covered front porch is INVITING & welcomes you home before you even enter the house. Walking thru the front door you’ll continue FALLING IN LOVE w/ the home as you’re greeted by a perfect FLEX SPACE room at the door. You can make it whatever you like. Need an office? Formal Dining Room? Craft room? It is large & open & ready for you to make it your own. As you continue into your new home you’ll love the upgrades in the Kitchen which BOASTS: STAINLESS STEEL APPLIANCES, BEAUTIFUL BACKSPLASHES, TONS OF DARK ESPRESSO (42” UPPER) CABINETS,GRANITE COUNTERTOPS, A HUGE ISLAND FOR ENTERTAINING, A FULL SIZE WALK IN PANTRY & a very convenient BUTLERS PANTRY - perfect for ENTERTAINING! You’ll love the built-in desk area that’s perfect as a homework area. This kitchen has it all! You’ll also FALL IN LOVE with the OPEN & SPACIOUS, GREAT ROOM! It offers plenty of space for a dining area & living room & has WONDERFUL views of the COVERED LANAI & POOL OUT THE BACK DOOR. Don’t miss the downstairs closet that is set up for a 2nd Stackable Washer & Dryer if you choose! This house also has the elusive DOWNSTAIRS/1ST FLOOR OWNERS SUITE where you can UNWIND at the end of a long day! This OASIS has a TON OF ROOM, an ENORMOUS WALK IN CLOSET & a SPACIOUS ENSUITE BATHROOM - complete with His & Hers sinks & vanities, a GARDEN TUB & large SEPARATE SHOWER! The 2nd floor IS AMAZING adding 4 bds, 2 baths, a LARGE LAUNDRY ROOM, & a MASSIVE BONUS ROOM - Currently used as a THEATER & GAME ROOM! But it could easily be a 2nd Family Room, or Office. It is the perfect place for other household members to gather & enjoy themselves anytime of the day or night. THE ICING ON THE CAKE FOR THIS HOME IS THE BACK YARD! You’ll love RELAXING under the ROOF OVER COVERED LANAI by your HEATED, LIGHTED, UPGRADED SALT WATER POOL w/ BEAUTIFUL FOUNTAINS & LIGHTS! The PAVERED PATIO completes the ambiance! It is the perfect backyard retreat you’ve been looking for! Bonus: There is still PLENTY OF SPACE in your fenced in backyard. This home is truly ONE OF A KIND! Other upgrades include: a newer Garage Door Opener, a WHOLE HOUSE FILTRATION SYSTEM w/SEDIMENT FILTER & CARBON FILTER, a Culligan WATER SOFTENER System, a generator connection that can power the whole house if needed, 3 Car Tandem Garage gives you plenty of extra storage/workout space & newly installed gutters. Shady Creek offers a fitness center, community pool, playground, & basketball courts. This neighborhood is minutes from just about everything: Hospital, shopping, Bowling Alley, Restaurants, I-75 & a short drive to Downtown Tampa, the Airport, Macdill AFB, The crosstown expressway, & most anything else you could want to be near. Come see this home before it is gone!
Sold for $595,000
$595,000
11014 Purple Martin Blvd, Riverview, FL 33579
5beds
3,834sqft
Single Family Residence
Built in 2017
7,410 Square Feet Lot
$626,700 Zestimate®
$155/sqft
$4,677 Estimated rent
Home value
$626,700
$595,000 - $658,000
$4,677/mo
Zestimate® history
Owner options
List your home for rent
$4,677/mo
Rent Zestimate®
Find your next renter with Zillow Rental Manager. Plus, with online applications, you can quickly screen prospective tenants – for free.
$4,677/mo
Rent Zestimate®
Refinance and save
$4,154/mo
Est. payment
Refinancing to a lower rate could help reduce your monthly payments and save thousands over the life of the loan.
$4,154/mo
Est. payment
Explore your selling options
Work with a Zillow partner agent
Leverage their expertise and Zillow's premium Showcase listings to get your home seen by more buyers.
Get startedList with your own agent
Get your home in front of millions of buyers by listing it on Zillow.
Learn how to do itSell it yourself
Take full control of how buyers see your home on Zillow by listing For Sale by Owner (FSBO).
List your homeWhat's special
Zillow last checked:
Listing updated:
Listed by:
Chris Thompson 813-777-8382,
KELLER WILLIAMS SUBURBAN TAMPA 813-684-9500,
Michelle Thompson 813-321-9495,
KELLER WILLIAMS SUBURBAN TAMPA
Bought with:
Lisa Mondsini, 3174556
CHARLES RUTENBERG REALTY INC
Source: Stellar MLS,MLS#: T3500815 Originating MLS: Tampa
Originating MLS: Tampa
Facts & features
Interior
Bedrooms & bathrooms
- Bedrooms: 5
- Bathrooms: 4
- Full bathrooms: 3
- 1/2 bathrooms: 1
Rooms
- Room types: Bonus Room, Den/Library/Office, Family Room, Dining Room, Great Room, Utility Room
Primary bedroom
- Features: Walk-In Closet(s)
- Level: First
- Dimensions: 17x14
Kitchen
- Level: First
- Dimensions: 10x14
Living room
- Level: First
- Dimensions: 15x17
Heating
- Central
Cooling
- Central Air
Appliances
- Included: Dishwasher, Microwave, Range, Refrigerator
- Laundry: Inside
Features
- Ceiling Fan(s), Eating Space In Kitchen, Open Floorplan, Solid Surface Counters
- Flooring: Carpet, Ceramic Tile
- Has fireplace: No
Interior area
- Total structure area: 4,775
- Total interior livable area: 3,834 sqft
Property
Parking
- Total spaces: 3
- Parking features: Driveway, Tandem
- Attached garage spaces: 3
- Has uncovered spaces: Yes
Features
- Levels: Two
- Stories: 2
- Patio & porch: Covered, Enclosed, Front Porch, Patio, Porch, Rear Porch, Screened
- Exterior features: Irrigation System, Lighting, Sidewalk
- Has private pool: Yes
- Pool features: Fiber Optic Lighting, Gunite, Heated, Lighting, Salt Water, Screen Enclosure
- Fencing: Fenced,Vinyl
Lot
- Size: 7,410 Square Feet
- Dimensions: 50.08 x 147.97
- Features: City Lot, In County, Landscaped, Sidewalk
Details
- Parcel number: U173120A0W00000000061.0
- Zoning: PD
- Special conditions: None
Construction
Type & style
- Home type: SingleFamily
- Architectural style: Contemporary
- Property subtype: Single Family Residence
Materials
- Block, Stucco
- Foundation: Slab
- Roof: Shingle
Condition
- Completed
- New construction: No
- Year built: 2017
Utilities & green energy
- Sewer: Public Sewer
- Water: Public
- Utilities for property: Electricity Connected, Sewer Connected, Water Connected
Community & HOA
Community
- Features: Fitness Center, Park, Playground, Pool
- Pet fee: $0 monthly
- Subdivision: OAKS AT SHADY CREEK PH 1
HOA
- Has HOA: Yes
- Amenities included: Basketball Court, Playground, Pool, Recreation Facilities
- Services included: Community Pool, Maintenance Grounds
- HOA fee: $84 monthly
- HOA name: Home River Group
- HOA phone: 866-996-7264
Location
- Region: Riverview
Financial & listing details
- Price per square foot: $155/sqft
- Tax assessed value: $473,066
- Annual tax amount: $10,628
- Date on market: 1/31/2024
- Cumulative days on market: 43 days
- Listing terms: Cash,Conventional,FHA,VA Loan
- Ownership: Fee Simple
- Total actual rent: 0
- Electric utility on property: Yes
- Road surface type: Paved, Asphalt, Concrete
Price history
| Date | Event | Price |
|---|---|---|
| 4/17/2024 | Sold | $595,000-0.8%$155/sqft |
Source:  Stellar MLS #T3500815 Report a problem Stellar MLS #T3500815 Report a problem | ||
| 3/15/2024 | Pending sale | $600,000$156/sqft |
Source: Stellar MLS #T3500815 Report a problem | ||
| 3/6/2024 | Price change | $600,000-4%$156/sqft |
Source: Stellar MLS #T3500815 Report a problem | ||
| 2/21/2024 | Price change | $625,000-3.8%$163/sqft |
Source: Stellar MLS #T3500815 Report a problem | ||
| 1/31/2024 | Listed for sale | $650,000+0.8%$170/sqft |
Source: Stellar MLS #T3500815 Report a problem | ||
| 8/5/2022 | Sold | $645,000-0.6%$168/sqft |
Source: Public Record Report a problem | ||
| 6/10/2022 | Pending sale | $649,000$169/sqft |
Source: Stellar MLS #T3376015 Report a problem | ||
| 6/6/2022 | Price change | $649,000-3.8%$169/sqft |
Source: Stellar MLS #T3376015 Report a problem | ||
| 5/27/2022 | Listed for sale | $674,900+62.6%$176/sqft |
Source: Stellar MLS #T3376015 Report a problem | ||
| 6/2/2021 | Sold | $415,000+4.4%$108/sqft |
Source: Public Record Report a problem | ||
| 4/20/2021 | Pending sale | $397,500$104/sqft |
Source: Stellar MLS #T3301964 Report a problem | ||
| 4/19/2021 | Listed for sale | $397,500$104/sqft |
Source: Stellar MLS #T3301964 Report a problem | ||
Public tax history
| Year | Property taxes | Tax assessment |
|---|---|---|
| 2025 | $2,979 -71.4% | $473,066 -0.1% |
| 2024 | $10,423 -1.9% | $473,469 -2.6% |
| 2023 | $10,629 -0.7% | $486,294 +8% |
| 2022 | $10,700 +45.3% | $450,304 +49.2% |
| 2021 | $7,362 +1.4% | $301,804 +1.4% |
| 2020 | $7,260 -1.1% | $297,637 -1.6% |
| 2019 | $7,340 | $302,324 -5.6% |
| 2018 | $7,340 -4.9% | $320,401 +500.8% |
| 2017 | $7,720 +113.1% | $53,326 +25% |
| 2016 | $3,623 +228% | $42,661 +475.7% |
| 2015 | $1,105 | $7,410 |
Find assessor info on the county website
Neighborhood: The Oaks at Shady Creek
Nearby homes
- $394,8004 bd3 ba2.5k sqft11012 Purple Martin Blvd, Riverview, FL 33579Off Market

- $446,2004 bd3 ba2k sqft11016 Purple Martin Blvd, Riverview, FL 33579Off Market
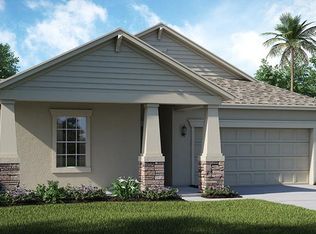
- $487,2004 bd3 ba2.5k sqft11010 Purple Martin Blvd, Riverview, FL 33579Off Market
- $391,4004 bd3 ba2k sqft11018 Purple Martin Blvd, Riverview, FL 33579Off Market

- $562,2005 bd4 ba3.2k sqft10829 Rockledge View Dr, Riverview, FL 33579Off Market
- $422,9004 bd3 ba2.6k sqft10831 Rockledge View Dr, Riverview, FL 33579Off Market
- $408,5004 bd3 ba2.5k sqft10827 Rockledge View Dr, Riverview, FL 33579Off Market
- $395,7004 bd3 ba2.5k sqft11020 Purple Martin Blvd, Riverview, FL 33579Off Market
Nearby schools
GreatSchools rating
- 2/10Summerfield Crossings Elementary SchoolGrades: PK-5Distance: 1.3 mi
- 3/10Eisenhower Middle SchoolGrades: 6-8Distance: 2.8 mi
- 3/10Jule F Sumner High SchoolGrades: 9-12Distance: 0.7 mi
Get a cash offer in 3 minutes
Find out how much your home could sell for in as little as 3 minutes with a no-obligation cash offer.
Estimated market value
$626,700
Get a cash offer in 3 minutes
Find out how much your home could sell for in as little as 3 minutes with a no-obligation cash offer.
Estimated market value
$626,700
- Florida
- Hillsborough County
- Riverview
- 33579
- The Oaks at Shady Creek
- 11014 Purple Martin Blvd
Nearby cities
Nearby neighborhoods
Nearby zip codes
Other Riverview Topics
