Welcome to luxury living in the highly sought-after Mirada community—home to the nation’s largest man-made lagoon! This stunning WestBay Biscayne II offers over 3,100 sq. ft. of modern elegance with 5 bedrooms, 4 baths, and a spacious 3-car garage. Built in 2024 and still under builder warranty, this home perfectly blends style, comfort, and resort-inspired amenities. Step inside to find an open-concept layout with soaring ceilings, elegant crown molding, and designer tile flooring throughout the main level. The gourmet kitchen is a showstopper, featuring stone countertops, built-in stainless steel appliances, and a large island ideal for entertaining. The primary suite is conveniently located on the main floor, offering a spa-like bath and generous walk-in closets. Step outside to your private oasis—complete with a saltwater, heated pool featuring a beach entry, ambient lighting, and peaceful pond views. Enjoy Florida living at its finest from the screened lanai and extended pavered patio. Additional highlights include a tile roof, pavered driveway, smart home features, and energy-efficient construction. Mirada residents enjoy exclusive access to the lagoon, community parks, dog parks, walking trails, and more—all with convenient access to I-75, shopping, dining, and top-rated schools. Experience resort-style living every day—schedule your private showing today!
Sold for $824,000
Zillow last checked:
Listing updated:
Bought with:
Tina Jolly, 3441718
THE WILKINS WAY LLC
Source: Stellar MLS,MLS#: TB8445533 Originating MLS: Suncoast Tampa
Originating MLS: Suncoast Tampa
Price history
| Date | Event | Price |
|---|---|---|
| 12/12/2025 | Sold | $824,000+3.1%$263/sqft |
Source:  Stellar MLS #TB8445533 Report a problem Stellar MLS #TB8445533 Report a problem | ||
| 11/12/2025 | Listing removed | $5,000$2/sqft |
Source: Zillow Rentals Report a problem | ||
| 11/12/2025 | Pending sale | $799,000$255/sqft |
Source: Stellar MLS #TB8445533 Report a problem | ||
| 11/6/2025 | Listed for sale | $799,000-11.2%$255/sqft |
Source: Stellar MLS #TB8445533 Report a problem | ||
| 11/4/2025 | Listed for rent | $5,000$2/sqft |
Source: Zillow Rentals Report a problem | ||
| 10/1/2025 | Listing removed | $900,000$287/sqft |
Source: Stellar MLS #TB8370524 Report a problem | ||
| 9/19/2025 | Price change | $900,000-2.7%$287/sqft |
Source: Stellar MLS #TB8370524 Report a problem | ||
| 8/29/2025 | Listed for sale | $925,000$295/sqft |
Source: Stellar MLS #TB8370524 Report a problem | ||
| 8/16/2025 | Pending sale | $925,000$295/sqft |
Source: Stellar MLS #TB8370524 Report a problem | ||
| 8/12/2025 | Listed for sale | $925,000$295/sqft |
Source: Stellar MLS #TB8370524 Report a problem | ||
| 8/11/2025 | Pending sale | $925,000$295/sqft |
Source: Stellar MLS #TB8370524 Report a problem | ||
| 8/7/2025 | Price change | $925,000-9.8%$295/sqft |
Source: Stellar MLS #TB8370524 Report a problem | ||
| 7/26/2025 | Price change | $1,025,000-2.4%$327/sqft |
Source: Stellar MLS #TB8370524 Report a problem | ||
| 7/15/2025 | Price change | $1,050,000-4.5%$335/sqft |
Source: Stellar MLS #TB8370524 Report a problem | ||
| 6/18/2025 | Price change | $1,100,000-6.4%$351/sqft |
Source: Stellar MLS #TB8370524 Report a problem | ||
| 6/7/2025 | Price change | $1,175,000-2.1%$375/sqft |
Source: Stellar MLS #TB8370524 Report a problem | ||
| 4/21/2025 | Listed for sale | $1,200,000+4.9%$383/sqft |
Source: Stellar MLS #TB8370524 Report a problem | ||
| 4/25/2024 | Sold | $1,143,810+108.6%$365/sqft |
Source: Stellar MLS #J974916 Report a problem | ||
| 2/8/2022 | Sold | $548,200+99.1%$175/sqft |
Source: Public Record Report a problem | ||
| 12/30/2015 | Sold | $275,400$88/sqft |
Source: Public Record Report a problem | ||
Nearby homes
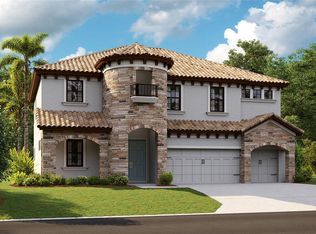
- $884,1155 bd4 ba3.5k sqft11015 Rustic Timber Loop, San Antonio, FL 33576Sold
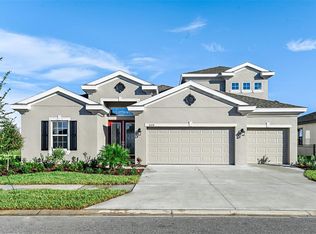
- $843,7645 bd4 ba3.5k sqft11026 Rustic Timber Loop, San Antonio, FL 33576Sold

- $1,046,3475 bd5 ba4.2k sqft10996 Rustic Timber Loop, San Antonio, FL 33576Sold

- $896,2645 bd5 ba4.2k sqft11034 Rustic Timber Loop, San Antonio, FL 33576Sold
Get a cash offer in 3 minutes
Find out how much your home could sell for in as little as 3 minutes with a no-obligation cash offer.
Estimated market value
$794,400
