Beautifully updated and filled with natural light, this inviting 1,923-square-foot home offers the perfect balance of comfort, flexibility, and timeless style. Featuring 3 bedrooms, 2 bathrooms, 2 living areas, 2 dining areas, and a flex space ideal as a home office, study, or 4th bedroom, this thoughtfully designed floor plan adapts effortlessly to the way you live. At the heart of the home, the bright, open kitchen overlooks the main living area, creating the perfect gathering place for everything from busy weekday mornings to holiday celebrations. Expansive windows bring in abundant natural light, while the spacious layout makes entertaining feel effortless. Rich engineered hickory wood flooring flows throughout the living areas and bedrooms, complemented by fresh interior paint and no carpet anywhere in the home. The split-bedroom design provides privacy for the primary suite, while the secondary bedrooms are tucked away on the opposite side of the home. A cozy gas-start fireplace anchors the family room, and the additional living and dining spaces offer endless flexibility for hosting, working, or relaxing. Step outside to an oversized backyard designed for year-round enjoyment. The covered flagstone patio is perfect for outdoor dining, grilling, or unwinding in the shade, while the expansive grassy yard, mature trees, and board-on-board privacy fence create a peaceful outdoor retreat. Additional highlights include a rear-entry two-car garage, mature landscaping, a flat alley-access driveway, and a pre-listing inspection available for buyer review, providing added confidence and peace of mind. Move-in ready and designed for today's lifestyle, this home offers the space, flexibility, and warmth buyers have been waiting for.
For sale
Price cut: $11K (7/23)
$489,000
11014 Shadow Brook Ln, Frisco, TX 75035
3beds
1,923sqft
:
Get pre-qualified$3,421/mo
Single Family Residence
Built in 1998
7,405 Square Feet Lot
$476,300 Zestimate®
$254/sqft
$47/mo HOA
What's special
Beautifully updatedFresh interior paintFilled with natural lightExpansive grassy yardFlat alley-access drivewayMature treesMature landscaping
- 34 days |
- 787 |
- 49 |
Likely to sell faster than
Zillow last checked:
Listing updated:
Listed by:
Denni Kay Scates 0593756 972-897-7066,
RE/MAX DFW Associates 972-312-9000
Source: NTREIS,MLS#: 21306428
Facts & features
Interior
Bedrooms & bathrooms
- Bedrooms: 3
- Bathrooms: 2
- Full bathrooms: 2
Primary bedroom
- Features: Ceiling Fan(s), Dual Sinks, Double Vanity, Jetted Tub, Walk-In Closet(s)
- Level: First
- Dimensions: 15 x 13
Bedroom
- Features: Ceiling Fan(s), Split Bedrooms, Walk-In Closet(s)
- Level: First
- Dimensions: 11 x 10
Bedroom
- Features: Ceiling Fan(s), Split Bedrooms
- Level: First
- Dimensions: 11 x 11
Breakfast room nook
- Level: First
- Dimensions: 11 x 9
Dining room
- Level: First
- Dimensions: 13 x 10
Family room
- Features: Ceiling Fan(s), Fireplace
- Level: First
- Dimensions: 18 x 15
Kitchen
- Features: Breakfast Bar, Built-in Features, Eat-in Kitchen, Granite Counters, Walk-In Pantry
- Level: First
- Dimensions: 12 x 12
Living room
- Features: Ceiling Fan(s)
- Level: First
- Dimensions: 12 x 10
Utility room
- Features: Built-in Features, Utility Room
- Level: First
- Dimensions: 8 x 6
Heating
- Central, Electric, Fireplace(s), Natural Gas
Cooling
- Central Air, Ceiling Fan(s), Electric
Appliances
- Included: Dishwasher, Electric Range, Disposal, Gas Water Heater, Microwave, Refrigerator, Vented Exhaust Fan
- Laundry: Washer Hookup, Dryer Hookup, ElectricDryer Hookup, Laundry in Utility Room
Features
- Built-in Features, Chandelier, Cathedral Ceiling(s), Decorative/Designer Lighting Fixtures, Double Vanity, Eat-in Kitchen, High Speed Internet, Open Floorplan, Cable TV, Vaulted Ceiling(s), Walk-In Closet(s)
- Flooring: Engineered Hardwood, Tile
- Windows: Window Coverings
- Has basement: No
- Number of fireplaces: 1
- Fireplace features: Family Room, Gas Starter
Interior area
- Total interior livable area: 1,923 sqft
Video & virtual tour
Property
Parking
- Total spaces: 2
- Parking features: Additional Parking, Alley Access, Concrete, Garage, Garage Door Opener, Kitchen Level, Garage Faces Rear
- Attached garage spaces: 2
Features
- Levels: One
- Stories: 1
- Patio & porch: Covered
- Pool features: None
- Fencing: Back Yard,Fenced,High Fence,Wood
Lot
- Size: 7,405 Square Feet
- Residential vegetation: Grassed, Wooded
Details
- Parcel number: R390500N01501
Construction
Type & style
- Home type: SingleFamily
- Architectural style: Detached
- Property subtype: Single Family Residence
Materials
- Foundation: Slab
- Roof: Composition
Condition
- Year built: 1998
Utilities & green energy
- Sewer: Public Sewer
- Water: Public
- Utilities for property: Electricity Available, Electricity Connected, Natural Gas Available, Phone Available, Sewer Available, Separate Meters, Underground Utilities, Water Available, Cable Available
Community & HOA
Community
- Features: Curbs, Sidewalks
- Security: Security System Owned, Smoke Detector(s)
- Subdivision: Hillcrest Estates Sec Ii Ph Vi
HOA
- Has HOA: Yes
- Services included: Association Management
- HOA fee: $280 semi-annually
- HOA name: Sbb Mamangement
- HOA phone: 972-960-2800
Location
- Region: Frisco
Financial & listing details
- Price per square foot: $254/sqft
- Tax assessed value: $490,512
- Annual tax amount: $8,218
- Date on market: 6/18/2026
- Cumulative days on market: 35 days
- Listing terms: Assumable,FHA
- Road surface type: Asphalt
Estimated market value
$476,300
$452,000 - $500,000
$2,578/mo
Price history
| Date | Event | Price |
|---|---|---|
| 7/23/2026 | Price change | $489,000-2.2%$254/sqft |
Source: NTREIS #21306428 Report a problem | ||
| 7/8/2026 | Price change | $500,000-2%$260/sqft |
Source: NTREIS #21306428 Report a problem | ||
| 6/18/2026 | Listed for sale | $510,000+155%$265/sqft |
Source: NTREIS #21306428 Report a problem | ||
| 7/13/2011 | Sold | -- |
Source: Agent Provided Report a problem | ||
| 5/29/2011 | Listed for sale | $200,000$104/sqft |
Source: Keller Williams #11601724 Report a problem | ||
Public tax history
| Year | Property taxes | Tax assessment |
|---|---|---|
| 2025 | $8,218 -6.4% | $490,512 -4.3% |
| 2024 | $8,780 +15.9% | $512,546 +14.4% |
| 2023 | $7,576 -8.2% | $448,199 +2.8% |
| 2022 | $8,254 +25.5% | $435,980 +30.1% |
| 2021 | $6,579 +4.9% | $335,131 +7.4% |
| 2020 | $6,272 +0.2% | $311,940 +1.8% |
| 2019 | $6,257 -6.7% | $306,534 -1.7% |
| 2018 | $6,703 +10.2% | $311,975 +9.6% |
| 2017 | $6,084 | $284,581 +2.9% |
| 2016 | $6,084 +24.5% | $276,596 +16.1% |
| 2015 | $4,887 | $238,228 +9% |
| 2014 | $4,887 | $218,460 +3.9% |
| 2013 | -- | $210,280 +7.5% |
| 2012 | -- | $195,694 +5.7% |
| 2011 | -- | $185,099 -0.8% |
| 2010 | -- | $186,655 +3.1% |
| 2009 | -- | $180,992 -3.4% |
| 2008 | -- | $187,336 -1.4% |
| 2007 | -- | $190,083 +5.9% |
| 2006 | -- | $179,530 +1.8% |
| 2005 | -- | $176,273 +12.7% |
| 2004 | -- | $156,421 -4.1% |
| 2003 | -- | $163,132 +0.5% |
| 2002 | -- | $162,245 +6.6% |
| 2001 | -- | $152,251 -4.1% |
| 2000 | -- | $158,727 |
Find assessor info on the county website
Monthly payment
Est. payment
Payment breakdown
Explore the cost of this home by adjusting the details. Changes won't be saved.Climate risks
Neighborhood: 75035
Nearby schools
GreatSchools rating
- 9/10Smith Elementary SchoolGrades: K-5Distance: 0.8 mi
- 9/10Clark Middle SchoolGrades: 6-8Distance: 0.8 mi
- 8/10Lebanon Trail High SchoolGrades: 9-12Distance: 1.1 mi
Schools provided by the listing agent
- Elementary: Smith
- Middle: Clark
- High: Lebanon Trail
- District: Frisco ISD
Source: NTREIS. This data may not be complete. We recommend contacting the local school district to confirm school assignments for this home.
- $531,3004 bd3 ba2.5k sqft11010 Shadow Brook Ln, Frisco, TX 75035Off Market
- $--4 bd2 ba2.3k sqft11018 Shadow Brook Ln, Frisco, TX 75035Sold
- $482,8003 bd2 ba2k sqft11006 Shadow Brook Ln, Frisco, TX 75035Off Market
- $482,4003 bd2 ba2k sqft11015 Tree Shadow Ln, Frisco, TX 75035Off Market
- $540,3004 bd2 ba2.4k sqft11011 Tree Shadow Ln, Frisco, TX 75035Off Market
- $525,3004 bd2 ba2.3k sqft11019 Tree Shadow Ln, Frisco, TX 75035Off Market
- $570,4006 bd3 ba2.9k sqft11015 Shadow Brook Ln, Frisco, TX 75035Off Market
- $600,4004 bd2 ba2.1k sqft11019 Shadow Brook Ln, Frisco, TX 75035Off Market
A local agent can set up tours, give advice and negotiate with sellers.
A local lender can help you make sure your offer is ready when you are.
Similar homes
- $620,0004 bd3 ba2.6k sqft9503 Saddle Dr, Frisco, TX 75035For Sale
 MLS ID #21320516, Lindsay Reyes. NTREIS
 - $550,0004 bd3 ba2.7k sqft12165 Shoal Creek Dr, Frisco, TX 75035For Sale
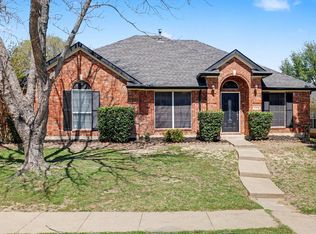
 MLS ID #21222886, Tonya Peek. NTREIS
 - $390,0003 bd2 ba1.6k sqft11816 Rocky Point Dr, Frisco, TX 75035For Sale
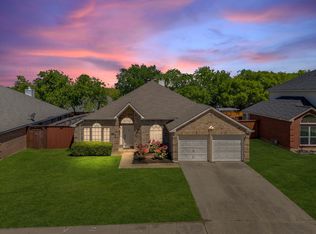
 MLS ID #21231324, Quinn Segars. NTREIS
 - $439,0003 bd2 ba1.8k sqft7512 Brookview Dr, Frisco, TX 75034For Sale
 MLS ID #21231483, Nick Good. NTREIS
 - $490,0004 bd2 ba2k sqft13248 Cottage Grove Dr, Frisco, TX 75033For SaleMLS ID #21308421, Will Harris. NTREIS
- $488,0004 bd3 ba2k sqft2308 London Dr, Plano, TX 75025For SaleMLS ID #21312473, Jacob Shuler. NTREIS
- $556,0003 bd3 ba2.3k sqft3320 Sedona Ln, Plano, TX 75025For SaleMLS ID #21309279, Evelyn Wang. NTREIS
- $565,0004 bd2 ba2.2k sqft8412 Pioneer Dr, Frisco, TX 75033For SaleMLS ID #21327829, Liiana Eritcian. NTREIS
- $525,0004 bd3 ba2.4k sqft3308 Sedona Ln, Plano, TX 75025For SaleMLS ID #21294913, Shelly Vaughan. NTREIS
- $559,9004 bd3 ba2.6k sqft7105 Fieldstone Dr, Frisco, TX 75034For SaleMLS ID #21279848, Elle Wardwell. NTREIS
- $465,0004 bd2 ba2.6k sqft8412 Indianola Dr, Frisco, TX 75033For SaleMLS ID #21028559, Karen Hanson. NTREIS
- $405,0003 bd2 ba1.8k sqft8424 Ontario Dr, McKinney, TX 75072For SaleMLS ID #21335689, Jackie Dorbritz. NTREIS
- $485,0004 bd3 ba2.3k sqft400 Sparrow Hawk, McKinney, TX 75072For SaleMLS ID #21300244, Carolina Dusenbery. NTREIS
- $439,9003 bd2 ba1.9k sqft13237 Janet Dr, Frisco, TX 75033For SaleMLS ID #21271712, Russell Rhodes. NTREIS
- $545,0004 bd2 ba2.2k sqft1208 Sonoma Dr, Allen, TX 75013For SaleMLS ID #21321373, Yaniv Stokol. NTREIS
- $525,0004 bd2 ba1.7k sqft4532 Crowley Dr, Plano, TX 75093For SaleMLS ID #21305377, Christi Stevens. NTREIS
- $475,0003 bd2 ba2.5k sqft2208 Grayson Rd, McKinney, TX 75072For SaleMLS ID #21308562, Cynthia Li. NTREIS
- $500,0004 bd3 ba2.4k sqft5511 S Briar Ridge Cir, McKinney, TX 75072For SaleMLS ID #21312217, Shannon Patterson. NTREIS
- $489,9003 bd2 ba2.2k sqft4909 Lansdale Dr, Flower Mound, TX 75028For SaleMLS ID #21287570, Zachary Moore. NTREIS
- $495,0004 bd3 ba2.6k sqft5228 Stone Brooke Xing, McKinney, TX 75072For SaleMLS ID #21259062, Cynthia Pierce. NTREIS
