Welcome to the latest custom-built home by Christian Builders & Remodelers! This gorgeous five-bedroom 4-bath walk-out rambler encompasses over 4,000 SF of well-articulated finished space. Situated on a quiet cul-de-sac with a serene acreage lot, incredible views filled with wildlife are sure to be had. On the Main Level you will find a gourmet Kitchen with a generous sized Scullery, a composite deck, a secluded Owner’s Suite, a second Bedroom, and a perfectly sized Office. The Lower Level features a striking Bar overlooking a spacious Entertaining Area, three large Bedrooms, 2 Baths, and ample storage. Be sure to tour this one-of-a-kind custom build for the opportunity to call this beautiful place home!
Active
Price cut: $20.1K (6/26)
$1,374,900
11014 Taylor Ln, Rogers, MN 55374
5beds
4,154sqft
Single Family
Built in 2026
6.19 Acres Lot
$-- Zestimate®
$331/sqft
$-- HOA
What's special
- 119 days |
- 866 |
- 49 |
Zillow last checked:
Listing updated:
Listed by:
Chad Christian 763-234-7122,
Keller Williams Integrity NW
Source: NorthstarMLS as distributed by MLS GRID,MLS#: 7038820
Loading...
Facts & features
Interior
Bedrooms & bathrooms
- Bedrooms: 5
- Bathrooms: 4
- Full bathrooms: 3
- 3/4 bathrooms: 1
Bedroom
- Level: Main
- Area: 76 Square Feet
- Dimensions: 12'8x6'0
Bedroom 2
- Level: Main
- Area: 138 Square Feet
- Dimensions: 11'6x12'0
Bedroom 3
- Level: Lower
- Area: 133.13 Square Feet
- Dimensions: 11'3x11'10
Bedroom 4
- Level: Lower
- Area: 132.5 Square Feet
- Dimensions: 10'0x13'3
Bedroom 5
- Level: Lower
- Area: 210.9 Square Feet
- Dimensions: 15'11x13'3
Other
- Level: Lower
- Area: 134.25 Square Feet
- Dimensions: 14'11x9'0
Deck
- Level: Main
- Area: 386 Square Feet
- Dimensions: 32'2x12'0
Dining room
- Level: Main
- Area: 123.75 Square Feet
- Dimensions: 13'6x9'2
Family room
- Level: Lower
- Area: 339.94 Square Feet
- Dimensions: 19'4x17'7
Kitchen
- Level: Main
- Area: 275.63 Square Feet
- Dimensions: 15'9x17'6
Living room
- Level: Main
- Area: 335.5 Square Feet
- Dimensions: 15'3x22'0
Office
- Level: Main
- Area: 82.76 Square Feet
- Dimensions: 8'5x9'10
Other
- Level: Main
- Area: 92.5 Square Feet
- Dimensions: 12'4x7'6
Heating
- Forced Air, In-Floor Heating
Cooling
- Central Air
Appliances
- Included: Air-To-Air Exchanger, Dishwasher, Dryer, ENERGY STAR Qualified Appliances, Exhaust Fan, Freezer, Humidifier, Gas Water Heater, Microwave, Range, Refrigerator, Tankless Water Heater, Washer, Water Softener Owned, Wine Cooler
- Laundry: Gas Dryer Hookup, Laundry Room, Main Level, Washer Hookup
Features
- Basement: Daylight,Drain Tiled,Finished,Concrete,Sump Basket,Sump Pump,Walk-Out Access
- Number of fireplaces: 1
- Fireplace features: Gas
Interior area
- Total structure area: 4,620
- Total interior livable area: 4,154 sqft
- Finished area above ground: 2,310
- Finished area below ground: 1,844
Property
Parking
- Total spaces: 3
- Parking features: Attached, Asphalt, Heated Garage, Insulated Garage
- Attached garage spaces: 3
Accessibility
- Accessibility features: None
Features
- Levels: One
- Stories: 1
- Patio & porch: Composite Decking, Deck, Front Porch
- Fencing: None
Lot
- Size: 6.19 Acres
- Dimensions: 482 x 554 x 574 x 583
Details
- Foundation area: 2310
- Parcel number: TBD
- Zoning description: Residential-Single Family
Construction
Type & style
- Home type: SingleFamily
- Property subtype: Single Family
Materials
- Roof: Age 8 Years or Less,Architectural Shingle,Asphalt
Condition
- New construction: Yes
- Year built: 2026
Details
- Builder name: CHRISTIAN BUILDERS AND REMODELERS
Utilities & green energy
- Electric: 200+ Amp Service
- Gas: Natural Gas
- Sewer: Mound Septic, Private Sewer, Septic System Compliant - Yes
- Water: Drilled, Private, Well
Community & HOA
HOA
- Has HOA: No
Location
- Region: Rogers
Financial & listing details
- Price per square foot: $331/sqft
- Date on market: 3/18/2026
- Date available: 04/17/2026
- Road surface type: Paved
Estimated market value
Not available
Estimated sales range
Not available
Not available
Price history
| Date | Event | Price |
|---|---|---|
| 6/26/2026 | Price change | $1,374,900-1.4%$331/sqft |
Source:  NorthstarMLS as distributed by MLS GRID #7038820 Report a problem NorthstarMLS as distributed by MLS GRID #7038820 Report a problem | ||
| 3/20/2026 | Listed for sale | $1,395,000$336/sqft |
Source: NorthstarMLS as distributed by MLS GRID #7038820 Report a problem | ||
Public tax history
Tax history is unavailable.
Monthly payment
Est. payment
Payment breakdown
Explore the cost of this home by adjusting the details. Changes won't be saved.Climate risks
Neighborhood: 55374
Nearby schools
GreatSchools rating
- 9/10Hanover Elementary SchoolGrades: K-5Distance: 4.4 mi
- 7/10Buffalo Community Middle SchoolGrades: 6-8Distance: 14.6 mi
- 8/10Buffalo Senior High SchoolGrades: 9-12Distance: 12.6 mi
- $831,3554 bd1 ba14k sqft23580 109th Ave N, Rogers, MN 55374Sold
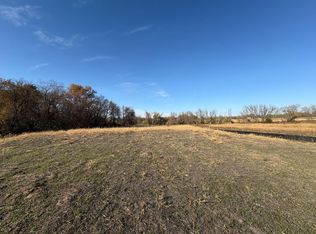
- $320,0004.2 Acres11032 Taylor Ln, Rogers, MN 55374Lot/Land
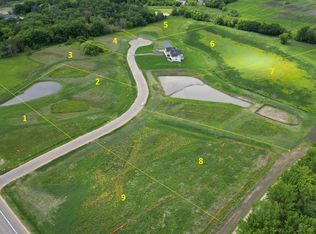
- $225,0002.5 Acres10912 Taylor Ln, Rogers, MN 55374Lot/Land
- $684,6003 bd2 ba1.6k sqft23610 109th Ave N, Rogers, MN 55374Off Market
- $435,0003 bd2 ba13k sqft23200 109th Ave N, Rogers, MN 55374Sold
- $775,5003 bd3 ba4.4k sqft23660 109th Ave N, Rogers, MN 55374Off Market
- $773,8004 bd2 ba2.6k sqft11020 Trail Haven Rd, Rogers, MN 55374Off Market
- $1,027,9004 bd3 ba4.7k sqft23735 Trail Haven Ct, Rogers, MN 55374Off Market
A local agent can set up tours, give advice and negotiate with sellers.
Similar homes
- $1,150,0005 bd3 ba3.8k sqft10140 Heather Ln, Rogers, MN 55374For Sale

 MLS ID #7087569, Daniel Hanson, JPW Realty. NorthstarMLS as distributed by MLS GRID
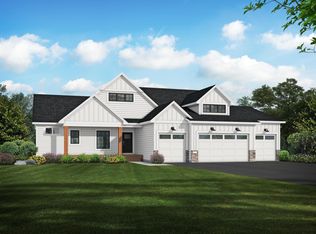
 - $1,100,0005 bd3 ba3.4k sqft10190 Heather Ln, Corcoran, MN 55374New Construction
 NorthstarMLS as distributed by MLS GRID
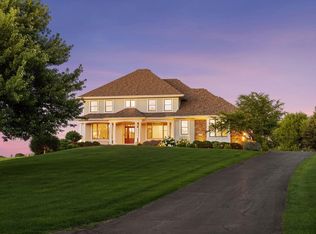
 - $1,350,0005 bd5 ba5k sqft6360 Bluestem Rd S, Hamel, MN 55340For Sale
 MLS ID #7102902, Lynn Reiners, Compass. NorthstarMLS as distributed by MLS GRID
 - $689,9005 bd5 ba4.5k sqft22915 Wood Ln, Rogers, MN 55374For Sale
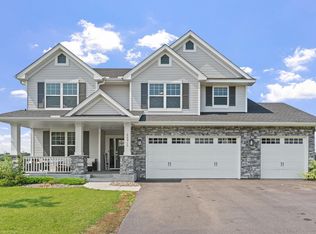 MLS ID #7093402, Kris Lindahl, Kris Lindahl Real Estate. NorthstarMLS as distributed by MLS GRID
 - $785,0005 bd5 ba3.6k sqft14960 143rd Ave N, Dayton, MN 55327For SaleMLS ID #7110064, Jeremy Stuber, Pro Flat Fee Realty LLC. NorthstarMLS as distributed by MLS GRID
- $899,0004 bd5 ba4.8k sqft15540 110th Ave N, Osseo, MN 55369For SaleMLS ID #7107997, Emily Bradley, Compass. NorthstarMLS as distributed by MLS GRID
- $749,9005 bd4 ba3.4k sqft4949 Otter Trl NE, Saint Michael, MN 55376For SaleMLS ID #7107690, Caleb Carlson, Real Broker, LLC. NorthstarMLS as distributed by MLS GRID
- $1,350,0006 bd6 ba5.4k sqft10809 Brookside Trl N, Champlin, MN 55316For SaleMLS ID #7092416, Diann S. Buirge, Keller Williams Classic Realty. NorthstarMLS as distributed by MLS GRID
- $1,449,0005 bd5 ba5.3k sqft18239 102nd Pl N, Maple Grove, MN 55311For SaleMLS ID #7099024, Angelika Markov, Set Apart Realty. NorthstarMLS as distributed by MLS GRID
- $1,100,0005 bd5 ba4.1k sqft4694 Bluebell Trl N, Hamel, MN 55340For SaleMLS ID #7097393, Carmen Cyrzan, Coldwell Banker Realty. NorthstarMLS as distributed by MLS GRID
- $1,360,0005 bd5 ba5.4k sqft4304 Hillside Dr, Hamel, MN 55340For SaleMLS ID #7058574, Lucas K Hanson, Edina Realty, Inc.. NorthstarMLS as distributed by MLS GRID
- $1,195,0005 bd4 ba3.7k sqft20182 Cleary Rd NW, Nowthen, MN 55303For SaleMLS ID #7081844, Kary Olson, Realty ONE Group Choice. NorthstarMLS as distributed by MLS GRID
- $924,9004 bd5 ba4.6k sqft16725 56th Ave N, Plymouth, MN 55446For SaleMLS ID #7046702, Nevin R Raghuveer, RE/MAX Results. NorthstarMLS as distributed by MLS GRID
- $1,330,0005 bd6 ba5.9k sqft16115 57th Pl N, Plymouth, MN 55446For SaleMLS ID #7050572, Avantika Sharma, RE/MAX Results. NorthstarMLS as distributed by MLS GRID
- $1,525,0005 bd5 ba5.2k sqft10382 Peony Ln N, Maple Grove, MN 55311New ConstructionMLS ID #7064768, Lucas K Hanson, Edina Realty, Inc.. NorthstarMLS as distributed by MLS GRID
- $1,125,0005 bd5 ba4k sqft18447 75th Pl N, Maple Grove, MN 55311For SaleMLS ID #7090550, Ryan M Platzke, Coldwell Banker Realty - Southwest Regional. NorthstarMLS as distributed by MLS GRID
- $1,188,0005 bd5 ba4.3k sqft16608 Inca St NW, Andover, MN 55304For SaleMLS ID #7028073, Kerby & Cristina Real Estate Experts, RE/MAX Results. NorthstarMLS as distributed by MLS GRID
- $1,049,9005 bd5 ba3.7k sqft10145 Peony Ln N, Maple Grove, MN 55311New ConstructionNorthstarMLS as distributed by MLS GRID
- $1,059,9734 bd5 ba5k sqft11470 19th St NE, Saint Michael, MN 55376New ConstructionMLS ID #7004594, Sarah C Norton, Hanson Builders Inc. NorthstarMLS as distributed by MLS GRID
- $1,200,0005 bd5 ba4.4k sqft4690 Garland Ln N, Plymouth, MN 55446For SaleMLS ID #7081243, Aaron R Lowe, Compass. NorthstarMLS as distributed by MLS GRID
