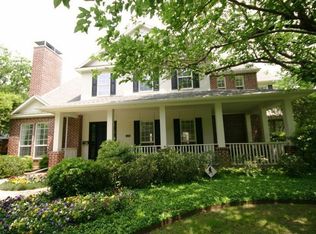
If Goldilocks had a house, 11014 Tibbs St. would be the one! Perfectly sized, it's nestled in one of Dallas' most sought-after neighborhoods. This charming abode exemplifies charm and luxury and combines elegance and comfort. The living spaces are adorned with fine finishes and bathed in natural light, ideal for both relaxation and social gatherings. Pull out your favorite cookbook and take delight in the kitchen featuring high-end Viking, Thermador, and Asko appliances. Embrace cooler seasons with heated marble floors in your primary bathroom and closet. Equipped with a generator, this home ensures tranquility during storms. The outdoor space is equally enchanting, boasting three raised vegetable gardens and a grand oak tree. It's more than a yard; it's a sanctuary. This property is a rare blend of luxury and charm, perfectly positioned in Dallas. Make 11014 Tibbs St. your own fairytale residence, a testament to balanced and extraordinary living.
Sold
Price Unknown
11014 Tibbs St, Dallas, TX 75230
3beds
2,611sqft
Single Family Residence
Built in 1952
0.34 Acres Lot
$1,520,400 Zestimate®
$--/sqft
$5,573 Estimated rent
Home value
$1,520,400
$1.40M - $1.66M
$5,573/mo
Zestimate® history
Owner options
List your home for rent
$5,573/mo
Rent Zestimate®
Find your next renter with Zillow Rental Manager. Plus, with online applications, you can quickly screen prospective tenants – for free.
$5,573/mo
Rent Zestimate®
Refinance and save
Refinancing to a lower rate could help reduce your monthly payments and save thousands over the life of the loan.
Explore your selling options
Work with a Zillow partner agent
Leverage their expertise and Zillow's premium Showcase listings to get your home seen by more buyers.
Get startedList with your own agent
Get your home in front of millions of buyers by listing it on Zillow.
Learn how to do itSell it yourself
Take full control of how buyers see your home on Zillow by listing For Sale by Owner (FSBO).
List your homeWhat's special
Primary bathroomHeated marble floors
Zillow last checked:
Listing updated:
Listed by:
Angela Downes 0409878,
Compass RE Texas, LLC. 214-814-8100
Bought with:
Jamie Moore
Dave Perry Miller Real Estate
Source: NTREIS,MLS#: 20480103
Facts & features
Interior
Bedrooms & bathrooms
- Bedrooms: 3
- Bathrooms: 3
- Full bathrooms: 3
Primary bedroom
- Features: Double Vanity, En Suite Bathroom, Jetted Tub, Sitting Area in Primary, Separate Shower, Walk-In Closet(s)
- Level: First
- Dimensions: 20 x 18
Bedroom
- Level: First
- Dimensions: 12 x 14
Bedroom
- Features: Ceiling Fan(s), En Suite Bathroom
- Level: First
- Dimensions: 12 x 17
Bonus room
- Level: First
- Dimensions: 10 x 14
Den
- Level: First
- Dimensions: 18 x 16
Dining room
- Level: First
- Dimensions: 10 x 10
Kitchen
- Features: Breakfast Bar, Galley Kitchen, Stone Counters
- Level: First
- Dimensions: 16 x 12
Living room
- Features: Fireplace
- Level: First
- Dimensions: 23 x 19
Heating
- Central, Natural Gas, Radiant Floor
Cooling
- Central Air, Ceiling Fan(s), Electric
Appliances
- Included: Some Gas Appliances, Built-In Gas Range, Built-In Refrigerator, Double Oven, Dishwasher, Gas Cooktop, Disposal, Plumbed For Gas, Refrigerator
- Laundry: Washer Hookup, Electric Dryer Hookup
Features
- High Speed Internet, Cable TV, Vaulted Ceiling(s), Walk-In Closet(s)
- Flooring: Marble, Wood
- Windows: Bay Window(s), Shutters, Window Coverings
- Has basement: No
- Number of fireplaces: 1
- Fireplace features: Decorative, Living Room
Interior area
- Total interior livable area: 2,611 sqft
Property
Parking
- Total spaces: 2
- Parking features: Circular Driveway, Driveway, Garage Faces Front, Garage, Garage Door Opener
- Garage spaces: 2
- Has uncovered spaces: Yes
Features
- Levels: One
- Stories: 1
- Patio & porch: Rear Porch, Deck, Front Porch, Patio, Covered
- Pool features: None
- Fencing: Back Yard,Fenced,Wood
Lot
- Size: 0.34 Acres
- Features: Back Yard, Interior Lot, Lawn, Landscaped, Subdivision, Sprinkler System
Details
- Additional structures: Shed(s)
- Parcel number: 00000413089000000
- Other equipment: Generator
Construction
Type & style
- Home type: SingleFamily
- Architectural style: Ranch,Traditional,Detached
- Property subtype: Single Family Residence
Materials
- Brick
- Foundation: Pillar/Post/Pier
- Roof: Composition
Condition
- Year built: 1952
Utilities & green energy
- Sewer: Public Sewer
- Water: Public
- Utilities for property: Electricity Available, Electricity Connected, Natural Gas Available, Sewer Available, Underground Utilities, Water Available, Cable Available
Community & HOA
Community
- Security: Prewired, Security System, Smoke Detector(s)
- Subdivision: Royal Crest
HOA
- Has HOA: No
Location
- Region: Dallas
Financial & listing details
- Tax assessed value: $1,372,350
- Annual tax amount: $26,518
- Date on market: 12/8/2023
- Cumulative days on market: 7 days
- Listing terms: Cash,Conventional
- Electric utility on property: Yes
Price history
| Date | Event | Price |
|---|---|---|
| 1/19/2024 | Sold | -- |
Source: NTREIS #20480103 Report a problem | ||
| 12/22/2023 | Pending sale | $1,395,000$534/sqft |
Source: NTREIS #20480103 Report a problem | ||
| 12/20/2023 | Contingent | $1,395,000$534/sqft |
Source: NTREIS #20480103 Report a problem | ||
| 12/8/2023 | Listed for sale | $1,395,000+132.9%$534/sqft |
Source: NTREIS #20480103 Report a problem | ||
| 4/1/2011 | Listing removed | $599,000$229/sqft |
Source: Ellen Terry Realtors � An Ebby Halliday Company #11527783 Report a problem | ||
| 1/15/2011 | Listed for sale | $599,000-4.2%$229/sqft |
Source: Ellen Terry Realtors � An Ebby Halliday Company #11527783 Report a problem | ||
| 12/4/2010 | Listing removed | $625,000$239/sqft |
Source: Ellen Terry Realtors � An Ebby Halliday Company #11486184 Report a problem | ||
| 10/8/2010 | Listed for sale | $625,000$239/sqft |
Source: Active Website #11486184 Report a problem | ||
Public tax history
| Year | Property taxes | Tax assessment |
|---|---|---|
| 2025 | $24,419 -6.4% | $1,372,350 -0.9% |
| 2024 | $26,097 +107% | $1,384,730 +30.6% |
| 2023 | $12,609 -16.2% | $1,060,550 +11.2% |
| 2022 | $15,040 +2.3% | $953,720 +4.4% |
| 2021 | $14,706 +3.8% | $913,380 +28.8% |
| 2020 | $14,172 -0.8% | $708,940 |
| 2019 | $14,285 -18.7% | $708,940 -4.4% |
| 2018 | $17,572 +12.3% | $741,500 +5.2% |
| 2017 | $15,643 +10.2% | $704,530 +11.8% |
| 2016 | $14,192 +15.9% | $630,000 +8.6% |
| 2015 | $12,247 | $579,900 +4.6% |
| 2014 | $12,247 | $554,520 |
| 2013 | -- | -- |
| 2012 | -- | -- |
| 2011 | -- | -- |
| 2010 | -- | -- |
| 2009 | -- | -- |
| 2008 | -- | -- |
| 2007 | -- | -- |
| 2005 | -- | -- |
| 2004 | -- | -- |
| 2003 | -- | -- |
| 2002 | -- | -- |
| 2001 | -- | -- |
Find assessor info on the county website
Neighborhood: 75230
Nearby homes
- $3,073,6005 bd7 ba6.4k sqft11020 Tibbs St, Dallas, TX 75230Off Market

- $2,375,7005 bd6 ba5k sqft11006 Tibbs St, Dallas, TX 75230Off Market
- $2,522,0004 bd4 ba5k sqft6419 Royalton Dr, Dallas, TX 75230Off Market
- $--5 bd7 ba5.9k sqft11026 Tibbs St, Dallas, TX 75230Sold
- $--5 bd4 ba4.4k sqft11015 Tibbs St, Dallas, TX 75230Sold
- $2,559,3005 bd5 ba5.4k sqft11007 Tibbs St, Dallas, TX 75230Off Market
- $3,401,9005 bd5 ba5.9k sqft11023 Tibbs St, Dallas, TX 75230Off Market
- $919,0002 bd2 ba1.8k sqft6425 Royalton Dr, Dallas, TX 75230Off Market
Nearby schools
GreatSchools rating
- 7/10John J Pershing Elementary SchoolGrades: PK-5Distance: 1.1 mi
- 5/10Benjamin Franklin Middle SchoolGrades: 6-8Distance: 1.1 mi
- 4/10Hillcrest High SchoolGrades: 9-12Distance: 1.2 mi
Schools provided by the listing agent
- Elementary: Pershing
- Middle: Benjamin Franklin
- High: Hillcrest
- District: Dallas ISD
Source: NTREIS. This data may not be complete. We recommend contacting the local school district to confirm school assignments for this home.
Get a cash offer in 3 minutes
Find out how much your home could sell for in as little as 3 minutes with a no-obligation cash offer.
Estimated market value
$1,520,400
Get a cash offer in 3 minutes
Find out how much your home could sell for in as little as 3 minutes with a no-obligation cash offer.
Estimated market value
$1,520,400
- Texas
- Dallas County
- Dallas
- 75230
- 11014 Tibbs St
