Are you ready to own a little slice of heaven & enjoy the peacefulness of lake living within walking distance of local amenities? Nestled among the trees, on 0.6 lush green acres & 91 feet of Lake Elmo shoreline, this 4 BD 1 BA charmer boasts beautiful woodwork, hardwood floors & cabinetry throughout. Kitchen features a vintage oven, tile backsplash & ample cupboard space. A wall of windows in the sunroom captures the cool summer breezes & fills the home with natural light. A stunning brick wood-burning fireplace is the highlight of the living room. Sitting room could double as an office. Upper level features a generous-sized primary bedroom w/large walk-in closet & built-in cabinetry, plus three additional bedrooms all w/walk-in closets. Unfinished lower level houses the laundry area, heated workshop, & access to the tuck-under garage. Detached 1-car garage & shed provide additional storage. Home inspection completed for you. See supplements for photos, tour, floorplans & more.
Closed
$801,000
11015 32nd St N, Lake Elmo, MN 55042
4beds
2,810sqft
Single Family
Built in 1914
0.64 Acres Lot
$855,700 Zestimate®
$285/sqft
$2,737 Estimated rent
Home value
$855,700
$796,000 - $924,000
$2,737/mo
Zestimate® history
Owner options
List your home for rent
$2,737/mo
Rent Zestimate®
Find your next renter with Zillow Rental Manager. Plus, with online applications, you can quickly screen prospective tenants – for free.
$2,737/mo
Rent Zestimate®
Refinance and save
$5,308/mo
Est. payment
Refinancing to a lower rate could help reduce your monthly payments and save thousands over the life of the loan.
$5,308/mo
Est. payment
Explore your selling options
Work with a Zillow partner agent
Leverage their expertise and Zillow's premium Showcase listings to get your home seen by more buyers.
Get startedList with your own agent
Get your home in front of millions of buyers by listing it on Zillow.
Learn how to do itSell it yourself
Take full control of how buyers see your home on Zillow by listing For Sale by Owner (FSBO).
List your homeWhat's special
Zillow last checked:
Listing updated:
Listed by:
Jay Fletch 651-502-2972,
Edina Realty, Inc.
Bought with:
Brian R. Beaubien
Edina Realty, Inc.
Source: NorthstarMLS as distributed by MLS GRID,MLS#: 6528312
Facts & features
Interior
Bedrooms & bathrooms
- Bedrooms: 4
- Bathrooms: 1
- 3/4 bathrooms: 1
Bedroom
- Level: Upper
- Area: 280 Square Feet
- Dimensions: 20x14
Bedroom 2
- Level: Upper
- Area: 240 Square Feet
- Dimensions: 16x15
Bedroom 3
- Level: Upper
- Area: 140 Square Feet
- Dimensions: 14x10
Bedroom 4
- Level: Upper
- Area: 60 Square Feet
- Dimensions: 6x10
Foyer
- Level: Main
- Area: 45 Square Feet
- Dimensions: 15x3
Kitchen
- Level: Main
- Area: 180 Square Feet
- Dimensions: 15x12
Living room
- Level: Main
- Area: 465 Square Feet
- Dimensions: 15x31
Office
- Level: Main
- Area: 156 Square Feet
- Dimensions: 12x13
Sun room
- Level: Main
- Area: 319 Square Feet
- Dimensions: 11x29
Heating
- Forced Air
Cooling
- Central Air
Appliances
- Included: Electric Water Heater, Other, Refrigerator
- Laundry: Electric Dryer Hookup, Lower Level, Sink, Washer Hookup
Features
- Basement: Block,Egress Window(s),Full,Storage Space,Unfinished
- Number of fireplaces: 1
- Fireplace features: Brick, Living Room, Wood Burning
Interior area
- Total structure area: 2,810
- Total interior livable area: 2,810 sqft
- Finished area above ground: 2,128
- Finished area below ground: 0
Property
Parking
- Total spaces: 1
- Parking features: Attached, Detached Garage, Asphalt, Garage Door Opener, Tuckunder Garage, Open
- Attached garage spaces: 1
- Has uncovered spaces: Yes
- Details: Garage Dimensions (17x28)
Accessibility
- Accessibility features: None
Features
- Levels: Two
- Stories: 2
- Patio & porch: Rear Porch
- Pool features: None
- Fencing: None
- Has view: Yes
- View description: Lake
- Has water view: Yes
- Water view: Lake
- Waterfront features: Lake Front, Waterfront Elevation(4-10)
- Frontage length: Water Frontage: 91
Lot
- Size: 0.64 Acres
- Dimensions: 91 x 318 x 91 x 298
- Features: Accessible Shoreline, Irregular Lot, Tree Coverage - Medium
Details
- Additional structures: Storage Shed
- Foundation area: 682
- Parcel number: 1302921330026
- Zoning description: Residential-Single Family
Construction
Type & style
- Home type: SingleFamily
- Property subtype: Single Family
Materials
- Frame
- Foundation: Stone
- Roof: Asphalt,Pitched
Condition
- New construction: No
- Year built: 1914
Utilities & green energy
- Electric: 100 Amp Service
- Gas: Natural Gas
- Sewer: City Sewer/Connected
- Water: City Water/Connected
Community & HOA
Community
- Subdivision: Lake Elmo Park
HOA
- Has HOA: No
Location
- Region: Lake Elmo
Financial & listing details
- Price per square foot: $285/sqft
- Tax assessed value: $653,600
- Annual tax amount: $5,648
- Date on market: 5/29/2024
- Road surface type: Paved
Price history
| Date | Event | Price |
|---|---|---|
| 6/24/2024 | Sold | $801,000+6.8%$285/sqft |
Source:  NorthstarMLS as distributed by MLS GRID #6528312 Report a problem NorthstarMLS as distributed by MLS GRID #6528312 Report a problem | ||
| 6/3/2024 | Pending sale | $750,000$267/sqft |
Source: NorthstarMLS as distributed by MLS GRID #6528312 Report a problem | ||
Public tax history
| Year | Property taxes | Tax assessment |
|---|---|---|
| 2025 | $6,534 +12% | $653,600 +3.4% |
| 2024 | $5,836 +3.3% | $632,100 +0.6% |
| 2023 | $5,648 +3.7% | $628,500 +20.5% |
| 2022 | $5,444 +12.9% | $521,500 |
| 2021 | $4,824 +0.3% | $521,500 +1% |
| 2020 | $4,808 | $516,200 |
| 2019 | $4,808 | $516,200 +1.7% |
| 2018 | $4,808 -4% | $507,500 +1.8% |
| 2017 | $5,008 +3.2% | $498,700 +0.4% |
| 2016 | $4,854 +0.2% | $496,900 +17.4% |
| 2015 | $4,844 | $423,300 +18.9% |
| 2013 | $4,844 +28% | $356,100 -0.8% |
| 2012 | $3,784 | $359,000 -1.8% |
| 2011 | $3,784 -0.1% | $365,400 -17.5% |
| 2010 | $3,788 +4.1% | $443,000 |
| 2009 | $3,638 +15.9% | -- |
| 2008 | $3,138 +0.2% | -- |
| 2007 | $3,132 +10.9% | -- |
| 2006 | $2,824 +12.2% | -- |
| 2005 | $2,517 +12.9% | -- |
| 2004 | $2,229 -4.6% | -- |
| 2003 | $2,337 +21.5% | -- |
| 2002 | $1,924 -28% | -- |
| 2001 | $2,674 | -- |
Find assessor info on the county website
Neighborhood: 55042
Nearby homes
- $639,6003 bd2 ba1.2k sqft10997 32nd St N, Lake Elmo, MN 55042Off Market
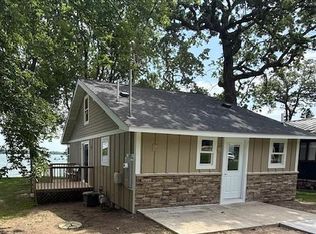
- $776,3003 bd2 ba1.1k sqft11033 32nd St N, Lake Elmo, MN 55042Off Market
- $1,379,8005 bd3 ba2.7k sqft11055 32nd St N, Lake Elmo, MN 55042Off Market
- $693,5001 bd1 ba768 sqft10975 32nd St N, Lake Elmo, MN 55042Off Market
- $1,680,3004 bd4 ba3.8k sqft10961 32nd St N, Lake Elmo, MN 55042Off Market
- $381,7004 bd2 ba1.5k sqft11008 32nd St N, Lake Elmo, MN 55042Off Market
- $383,0003 bd2 ba1.3k sqft11020 32nd St N, Lake Elmo, MN 55042Off Market
- $1,042,4003 bd3 ba2.9k sqft10949 32nd St N, Lake Elmo, MN 55042Off Market
Nearby schools
GreatSchools rating
- 7/10Lake Elmo Elementary SchoolGrades: PK-5Distance: 0.5 mi
- 7/10Oak-Land Middle SchoolGrades: 6-8Distance: 2.5 mi
- 10/10Stillwater Area High SchoolGrades: 9-12Distance: 2.9 mi
Get a cash offer in 3 minutes
Find out how much your home could sell for in as little as 3 minutes with a no-obligation cash offer.
Estimated market value
$855,700
Get a cash offer in 3 minutes
Find out how much your home could sell for in as little as 3 minutes with a no-obligation cash offer.
Estimated market value
$855,700
- Minnesota
- Washington County
- Lake Elmo
- 55042
- 11015 32nd St N
