Skip main navigation
Off market
  • $1,249,500

    11015 Blenheim Dr, Oakton, VA 22124

    4beds
    2,756sqft
    SingleFamily
    Built in 1978
    0.48 Acres Lot
    $1,249,500 Zestimate®
    $453/sqft
    $5,073 Estimated rent

    Home value

    $1,249,500

    $1.19M - $1.31M

    $5,073/mo

    Zestimate® history
    Loading
    Loading...

    Owner options

    List your home for rent

    $5,073/mo

    Rent Zestimate®

    Find your next renter with Zillow Rental Manager. Plus, with online applications, you can quickly screen prospective tenants – for free.

    Learn more

    $5,073/mo

    Rent Zestimate®

    Refinance and save

    $7,744/mo

    Est. payment

    Refinancing to a lower rate could help reduce your monthly payments and save thousands over the life of the loan.

    See today's rates

    $7,744/mo

    Est. payment

    Explore your selling options

    Work with a Zillow partner agent

    Leverage their expertise and Zillow's premium Showcase listings to get your home seen by more buyers.

    Get started

    List with your own agent

    Get your home in front of millions of buyers by listing it on Zillow.

    Learn how to do it

    Sell it yourself

    Take full control of how buyers see your home on Zillow by listing For Sale by Owner (FSBO).

    List your home

    What's special

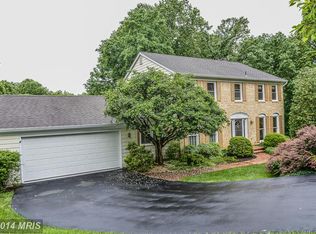
    A jewel in the heart of the highly sought-after Miller Heights neighborhood of Oakton, this beautiful and well-maintained home will be your private escape from the craziness of DC. This well-located, convenient home backs up to Difficult Run Park and the Gerry Connolly Trail, that leads sturdy hikers and bikers all the way up to Great Falls. Enjoy the serenity of floating in your own private, sparkling, gas heated pool, surrounded only by trees and birds. Watch for deer, birds and foxes from the light-filled sunroom off the kitchen while you are sipping your morning coffee. Or go outside to sit on the spacious private deck if you prefer. You will feel like you are out in the country yet close to everything. Great home for entertaining. If you prefer, you can sit on the charming new front porch to enjoy the half-acre yard that is beautifully landscaped with roses, lavender, peonies, azaleas, purple coneflowers, black-eyed Susans and other perennials, Star Magnolias, crape myrtles, butterfly bushes and even 2 fig trees and some raised beds for your tomato plants. You'll even inherit a mature asparagus patch! Abundant raspberries in the garden by the pool. Tons of storage available in the huge gardening/storage/workroom shed attached to the back of the house behind the garage and in the fully finished basement. There is also a separate 8 x 10 Lifetime shed in the back corner of the property to house a fabulous 48-inch John Deere riding mower. (Mower will convey separately if desired.) The fully finished basement includes three storage rooms, a fifth bedroom and a walk-out rec room. Easy access to I66, and routes 123, 50, 29, the Fairfax County Parkway and the DC beltway. A short 10-15 minute drive to Vienna and the Vienna Metro, Old Town Fairfax, Reston and Chantilly. About a 30 minute drive to DC (if traffic is light), and an hour drive to the Blue Ridge Mountains. Neighborhood Description: Wonderful neighborhood, a hidden gem. Country feel but everything you need is close by. Full of mature trees and beautifully landscaped 1/2 acre yards. Nice neighborhood activities, block parties, food drives, annual yard sale, neighborhood newsletter, etc. Great co-op program for kids and tremendous networking for parents and professionals. This home is also located in one of the best school districts in Fairfax County. Note: Seller will pay buyer's agent 2% commission.

    This property is not currently displayed as for sale or rent on Zillow. This may be different from what's on other websites or public sources.

    Facts & features

    Interior

    Bedrooms & bathrooms
    • Bedrooms: 4
    • Bathrooms: 4
    • Full bathrooms: 3
    • 1/2 bathrooms: 1
    Heating
    • Forced air, Gas
    Cooling
    • Central
    Appliances
    • Included: Dishwasher, Dryer, Garbage disposal, Microwave, Range / Oven, Refrigerator, Washer
    Features
    • Flooring: Tile, Carpet, Hardwood, Laminate
    • Basement: Finished
    • Has fireplace: Yes
    Interior area
    • Total interior livable area: 2,756 sqft

    Property

    Parking
    • Total spaces: 2
    • Parking features: Garage - Attached
    Features
    • Exterior features: Brick, Metal
    • Has view: Yes
    • View description: Park
    Lot
    • Size: 0.48 Acres
    Details
    • Parcel number: 0471060121

    Construction

    Type & style
    • Home type: SingleFamily
    Materials
    • Metal
    • Roof: Asphalt
    Condition
    • Year built: 1978

    Community & HOA

    Location
    • Region: Oakton

    Financial & listing details

    • Price per square foot: $453/sqft
    • Tax assessed value: $1,061,760
    • Annual tax amount: $12,274

    Price history

    DateEventPrice
    8/20/2021Sold$949,9000%$345/sqft
    Source: Bright MLS #VAFX2003316 Report a problem
    6/23/2021Price change$950,000-4.5%$345/sqft
    Source: Owner Report a problem
    6/16/2021Listed for sale$995,000+23.7%$361/sqft
    Source: Owner Report a problem
    6/29/2015Sold$804,534+1.9%$292/sqft
    Source: Public Record Report a problem
    4/14/2015Pending sale$789,900$287/sqft
    Source: Long & Foster Real Estate, Inc. #FX8596846 Report a problem
    4/9/2015Listed for sale$789,900+12%$287/sqft
    Source: Long & Foster Real Estate, Inc. #FX8596846 Report a problem
    10/25/2007Sold$705,000-3.4%$256/sqft
    Source: Public Record Report a problem
    8/3/2007Price change$729,900-2.1%$265/sqft
    Source: Owner Report a problem
    6/12/2007Price change$745,900-3.1%$271/sqft
    Source: Owner Report a problem
    3/1/2007Price change$769,999+0.3%$279/sqft
    Source: Owner Report a problem
    2/14/2007Listed for sale$767,500+61.6%$278/sqft
    Source: Owner Report a problem
    9/26/2002Sold$475,000$172/sqft
    Source: Public Record Report a problem

    Public tax history

    YearProperty taxesTax assessment
    2025$12,274 +13.2%$1,061,760 +13.4%
    2024$10,843 -2.2%$935,920 -4.7%
    2023$11,086 -2.3%$982,340 -1%
    2022$11,346 $992,230 +16%
    2021-- $855,680 +8.9%
    2020$9,303 +1.4%$786,040 +1.4%
    2019$9,178 +1.6%$775,520 +1.6%
    2018$9,037 +3.3%$763,570 +1.3%
    2017$8,750 -1.2%$753,670 -1.4%
    2016$8,859 +4.1%$764,680 +0.2%
    2015$8,513 +5.9%$762,790 +5.7%
    2014$8,039 $721,940 +0.9%
    2013-- $715,780 +1.4%
    2012-- $705,780
    2011-- $705,780 +3.9%
    2010-- $679,340
    2009-- $679,340 -3%
    2008-- $700,230 -3.3%
    2007-- $723,780 +57.8%
    2003-- $458,645 +9.3%
    2002-- $419,800 +25%
    2001-- $335,840
    Find assessor info on the county website

    Neighborhood: 22124

    Nearby schools

    GreatSchools rating
    Schools provided by the listing agent
    • Elementary: WAPLES MILL
    • Middle: FRANKLIN
    • High: OAKTON
    • District: Fairfax County

    Source: The MLS. This data may not be complete. We recommend contacting the local school district to confirm school assignments for this home.

    Get a cash offer in 3 minutes
    Find out how much your home could sell for in as little as 3 minutes with a no-obligation cash offer.
    Estimated market value
    $1,249,500
    Get a cash offer in 3 minutes
    Find out how much your home could sell for in as little as 3 minutes with a no-obligation cash offer.
    Estimated market value
    $1,249,500