Skip main navigation
Off market
  • $1,872,100

    11015 Briarlynn Ct, Fairfax Station, VA 22039

    5beds
    7,339sqft
    SingleFamily
    Built in 1987
    5 Acres Lot
    $1,872,100 Zestimate®
    $255/sqft
    $6,926 Estimated rent

    Home value

    $1,872,100

    $1.72M - $2.04M

    $6,926/mo

    Zestimate® history
    Loading
    Loading...

    Owner options

    List your home for rent

    $6,926/mo

    Rent Zestimate®

    Find your next renter with Zillow Rental Manager. Plus, with online applications, you can quickly screen prospective tenants – for free.

    Learn more

    $6,926/mo

    Rent Zestimate®

    Refinance and save

    $9,584/mo

    Est. payment

    Refinancing to a lower rate could help reduce your monthly payments and save thousands over the life of the loan.

    See today's rates

    $9,584/mo

    Est. payment

    Explore your selling options

    Work with a Zillow partner agent

    Leverage their expertise and Zillow's premium Showcase listings to get your home seen by more buyers.

    Get started

    List with your own agent

    Get your home in front of millions of buyers by listing it on Zillow.

    Learn how to do it

    Sell it yourself

    Take full control of how buyers see your home on Zillow by listing For Sale by Owner (FSBO).

    List your home

    What's special

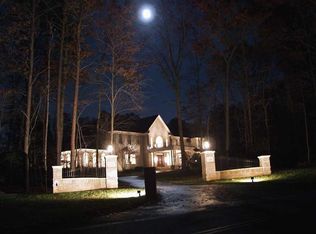
    Welcome to your very own staycation paradise on five acres with a sun exposed pool and huge level playing field. Enjoy the gorgeous new quartz covered kitchen (2021), new spa-like luxurious bathrooms (2021), young architectural dimensional asphalt shingled roof (2012), and outstanding thermal performance new windows (2021). The outside living spaces include a screened-in porch, overlooking the 40' x 20' pool with a diving board, old-school playground equipment, gazebo with expanded decking, and a bon fire social pit, which all make for endless outdoor adventures. The circular welcoming driveway, grand entry foyer, two coat closets, extensive wood trim of crown molding, wainscoting, and dentil all enhance the over-sized rooms with a flowing floor plan. There are two levels of real hardwood floors, freshly sanded and stained, an open chef's kitchen with huge table space, and adjoining gathering room with coffered ceiling and fireplace. A formal dining room and living room exists for special occasions. There is a deck wrapped bright sunroom, an office with wall of custom built-ins. Five spacious bedrooms, four wood burning fireplaces, four full bathrooms, and a main level powder room. The walk-out lower level embraces a huge recreation room, exercise room, game room, guest suite with full bathroom, and ample storage. Everything you could imagine and more in this luxury estate. A must see for yourself!

    This property is not currently displayed as for sale or rent on Zillow. This may be different from what's on other websites or public sources.

    Facts & features

    Interior

    Bedrooms & bathrooms
    • Bedrooms: 5
    • Bathrooms: 5
    • Full bathrooms: 4
    • 1/2 bathrooms: 1
    Heating
    • Heat pump, Electric
    Cooling
    • Central
    Appliances
    • Included: Dishwasher, Dryer, Freezer, Garbage disposal, Refrigerator, Washer
    Features
    • Flooring: Softwood
    • Has fireplace: Yes
    Interior area
    • Total interior livable area: 7,339 sqft

    Property

    Parking
    • Total spaces: 2
    • Parking features: Garage - Attached
    Features
    • Exterior features: Brick
    Lot
    • Size: 5 Acres
    Details
    • Parcel number: 096103020002

    Construction

    Type & style
    • Home type: SingleFamily
    Materials
    • brick
    • Roof: Shake / Shingle
    Condition
    • Year built: 1987

    Community & HOA

    HOA
    • Has HOA: Yes
    • HOA fee: $125 monthly
    Location
    • Region: Fairfax Station

    Financial & listing details

    • Price per square foot: $255/sqft
    • Tax assessed value: $1,626,110
    • Annual tax amount: $18,798

    Price history

    DateEventPrice
    8/12/2021Sold$1,499,000$204/sqft
    Source: Bright MLS #VAFX1195716 Report a problem
    7/23/2021Contingent$1,499,000$204/sqft
    Source: Bright MLS #VAFX1195716 Report a problem
    7/14/2021Listed for sale$1,499,000+185.5%$204/sqft
    Source: Bright MLS #VAFX1195716 Report a problem
    10/7/1996Sold$525,000$72/sqft
    Source: Public Record Report a problem

    Public tax history

    YearProperty taxesTax assessment
    2025$18,798 +3.1%$1,626,110 +3.3%
    2024$18,239 +8.3%$1,574,350 +5.5%
    2023$16,843 +3%$1,492,540 +4.4%
    2022$16,351 $1,429,880 +28.6%
    2021-- $1,111,670 +13.1%
    2020$11,636 +0.5%$983,200 +0.5%
    2019$11,580 +3%$978,470 +3%
    2018$11,246 +4.5%$950,260 +2.6%
    2017$10,758 +0.2%$926,590
    2016$10,735 +7.8%$926,590 +3.9%
    2015$9,957 +0.2%$892,160
    2014$9,934 $892,160 +4.7%
    2013-- $852,000
    2012-- $852,000 -3.2%
    2011-- $880,380 -4.9%
    2010-- $925,420 -5.9%
    2009-- $982,980 -9.1%
    2008-- $1,080,890 -7.3%
    2007-- $1,166,060 +50.8%
    2003-- $773,420 +2.7%
    2002-- $753,420 +16%
    2001-- $649,500
    Find assessor info on the county website

    Neighborhood: 22039

    Nearby schools

    GreatSchools rating
    Schools provided by the listing agent
    • Elementary: Sangster
    • Middle: Lake Braddock Secondary School
    • High: Lake Braddock
    • District: Fairfax County Public Schools

    Source: The MLS. This data may not be complete. We recommend contacting the local school district to confirm school assignments for this home.

    Get a cash offer in 3 minutes
    Find out how much your home could sell for in as little as 3 minutes with a no-obligation cash offer.
    Estimated market value
    $1,872,100
    Get a cash offer in 3 minutes
    Find out how much your home could sell for in as little as 3 minutes with a no-obligation cash offer.
    Estimated market value
    $1,872,100