Located in the highly sought after Cove Point Beach Community, this exquisite 4-bedroom, 2.5-bathroom residence offers contemporary coastal charm Chesapeake Bay views. Fall in love with the open floor plan accentuated by luxury vinyl plank flooring throughout. The heart of the home features a stunning new kitchen with upgraded quartz countertops, enormous island perfect for gatherings, new cabinets and modern appliances including a built-in microwave, dishwasher, stove and fridge all open to the dining area making it ideal for entertaining. The primary suite offers a private bath and attached bonus room ensuring a serene retreat. Laundry/utility room includes a second fridge, ready for party food storage to feed a crowd. Upper level area is all one spacious open room and half bath, potential here for 5th bedroom, second family room or home office space. Enjoy the fresh air on the deck or patio, equipped with an outdoor stone fireplace perfect for roasting marshmallows. Plenty of parking with a driveway off of Lighthouse Blvd and side parking on Cedar. The property also includes fenced side yard and two sheds for additional storage. Located just 1/2 a block from the picturesque Chesapeake Bay, residents have private access to a gorgeous sandy beach to enjoy swimming, kayaking, and fishing, making it a haven for water enthusiasts. Plenty of sharks teeth and fossils to be found here, or take a walk to up the beach to see the historic Cove Point Lighthouse. The community is enriched by nearby parks, excellent schools, Solomon’s Island, shops, restaurants and more!
Sold for $849,000
$849,000
11015 Cedar Dr, Lusby, MD 20657
4beds
2,845sqft
Single Family Residence
Built in 1949
0.25 Acres Lot
$832,600 Zestimate®
$298/sqft
$2,888 Estimated rent
Home value
$832,600
$758,000 - $916,000
$2,888/mo
Zestimate® history
Owner options
List your home for rent
$2,888/mo
Rent Zestimate®
Find your next renter with Zillow Rental Manager. Plus, with online applications, you can quickly screen prospective tenants – for free.
$2,888/mo
Rent Zestimate®
Refinance and save
$5,471/mo
Est. payment
Refinancing to a lower rate could help reduce your monthly payments and save thousands over the life of the loan.
$5,471/mo
Est. payment
Explore your selling options
Work with a Zillow partner agent
Leverage their expertise and Zillow's premium Showcase listings to get your home seen by more buyers.
Get startedList with your own agent
Get your home in front of millions of buyers by listing it on Zillow.
Learn how to do itSell it yourself
Take full control of how buyers see your home on Zillow by listing For Sale by Owner (FSBO).
List your homeWhat's special
Enormous islandFenced side yardChesapeake bay viewsPrivate bathModern appliancesAttached bonus roomOutdoor stone fireplace
Zillow last checked:
Listing updated:
Listed by:
Becky King 443-624-3359,
Home Towne Real Estate
Bought with:
Michelle Zografos, 666856
Compass
Source: Bright MLS,MLS#: MDCA2022974
Facts & features
Interior
Bedrooms & bathrooms
- Bedrooms: 4
- Bathrooms: 3
- Full bathrooms: 2
- 1/2 bathrooms: 1
- Main level bathrooms: 1
- Main level bedrooms: 2
Rooms
- Room types: Dining Room, Primary Bedroom, Bedroom 2, Bedroom 3, Bedroom 4, Kitchen, Family Room, Den, Laundry, Bonus Room, Primary Bathroom, Full Bath, Half Bath
Primary bedroom
- Features: Attached Bathroom, Cathedral/Vaulted Ceiling, Walk-In Closet(s), Primary Bedroom - Sitting Area
- Level: Upper
- Area: 210 Square Feet
- Dimensions: 15 x 14
Bedroom 2
- Level: Main
- Area: 110 Square Feet
- Dimensions: 11 x 10
Bedroom 3
- Level: Main
- Area: 90 Square Feet
- Dimensions: 9 x 10
Bedroom 4
- Level: Upper
- Area: 143 Square Feet
- Dimensions: 11 x 13
Primary bathroom
- Level: Upper
- Area: 56 Square Feet
- Dimensions: 8 x 7
Bonus room
- Features: Attached Bathroom, Cathedral/Vaulted Ceiling
- Level: Upper
- Area: 462 Square Feet
- Dimensions: 33 x 14
Den
- Level: Upper
- Area: 150 Square Feet
- Dimensions: 15 x 10
Dining room
- Level: Main
- Area: 180 Square Feet
- Dimensions: 12 x 15
Family room
- Features: Cathedral/Vaulted Ceiling
- Level: Upper
- Area: 345 Square Feet
- Dimensions: 23 x 15
Other
- Level: Main
- Area: 45 Square Feet
- Dimensions: 5 x 9
Half bath
- Level: Upper
- Area: 18 Square Feet
- Dimensions: 6 x 3
Kitchen
- Features: Countertop(s) - Quartz, Kitchen Island
- Level: Main
- Area: 300 Square Feet
- Dimensions: 20 x 15
Laundry
- Level: Upper
- Area: 120 Square Feet
- Dimensions: 15 x 8
Heating
- Heat Pump, Electric, Propane
Cooling
- Central Air, Electric
Appliances
- Included: Microwave, Dishwasher, Dryer, Exhaust Fan, Oven/Range - Electric, Refrigerator, Washer, Water Heater, Electric Water Heater
- Laundry: Has Laundry, Laundry Room
Features
- Combination Kitchen/Dining, Entry Level Bedroom, Open Floorplan, Kitchen Island, Primary Bath(s), Recessed Lighting, Upgraded Countertops, Cathedral Ceiling(s)
- Flooring: Luxury Vinyl
- Doors: French Doors
- Has basement: No
- Has fireplace: No
Interior area
- Total structure area: 2,845
- Total interior livable area: 2,845 sqft
- Finished area above ground: 2,845
- Finished area below ground: 0
Property
Parking
- Parking features: Driveway
- Has uncovered spaces: Yes
Accessibility
- Accessibility features: None
Features
- Levels: Three
- Stories: 3
- Patio & porch: Deck, Patio
- Exterior features: Barbecue, Sidewalks
- Pool features: None
- Has view: Yes
- View description: Bay
- Has water view: Yes
- Water view: Bay
- Waterfront features: Canoe/Kayak, Fishing Allowed, Private Access, Sail, Cove
- Body of water: Chesapeake Bay
Lot
- Size: 0.25 Acres
- Features: Corner Lot, Cleared, Front Yard, Level, Rear Yard, SideYard(s)
Details
- Additional structures: Above Grade, Below Grade
- Parcel number: 0501034707
- Zoning: R-1
- Special conditions: Standard
Construction
Type & style
- Home type: SingleFamily
- Architectural style: Contemporary,Coastal,Cottage
- Property subtype: Single Family Residence
Materials
- Cedar, Vinyl Siding
- Foundation: Crawl Space
- Roof: Shingle
Condition
- Excellent
- New construction: No
- Year built: 1949
- Major remodel year: 2025
Utilities & green energy
- Sewer: Septic Exists
- Water: Well
- Utilities for property: Cable Available, Electricity Available, Phone Available
Community & HOA
Community
- Subdivision: Cove Point
HOA
- Has HOA: No
Location
- Region: Lusby
Financial & listing details
- Price per square foot: $298/sqft
- Tax assessed value: $441,033
- Annual tax amount: $4,648
- Date on market: 9/17/2025
- Listing agreement: Exclusive Right To Sell
- Listing terms: Cash,Conventional,VA Loan
- Ownership: Fee Simple
Price history
| Date | Event | Price |
|---|---|---|
| 10/17/2025 | Sold | $849,000-3%$298/sqft |
Source:  Bright MLS #MDCA2022974 Report a problem Bright MLS #MDCA2022974 Report a problem | ||
| 9/18/2025 | Contingent | $875,000$308/sqft |
Source: Bright MLS #MDCA2022974 Report a problem | ||
| 9/18/2025 | Listed for sale | $875,000+75%$308/sqft |
Source: Bright MLS #MDCA2022974 Report a problem | ||
| 7/20/2022 | Sold | $500,000+284.9%$176/sqft |
Source: Public Record Report a problem | ||
| 9/30/1999 | Sold | $129,900$46/sqft |
Source: Public Record Report a problem | ||
Public tax history
| Year | Property taxes | Tax assessment |
|---|---|---|
| 2025 | $4,981 +17.5% | $441,033 +12.3% |
| 2024 | $4,238 +18.4% | $392,767 +14% |
| 2023 | $3,579 +1.2% | $344,500 |
| 2022 | $3,535 +1.3% | $344,500 +2.5% |
| 2021 | $3,491 +0.8% | $336,033 +1.3% |
| 2020 | $3,464 +4% | $331,800 |
| 2019 | $3,331 +4.7% | $331,800 +9.4% |
| 2018 | $3,181 +3.5% | $303,200 +4.9% |
| 2017 | $3,074 +24.6% | $288,900 +1.6% |
| 2016 | $2,466 | $284,400 +1.6% |
| 2015 | $2,466 | $279,900 +1.6% |
| 2014 | $2,466 | $275,400 +5.6% |
| 2013 | -- | $260,733 +6% |
| 2012 | -- | $246,067 +6.3% |
| 2011 | -- | $231,400 +4.9% |
| 2010 | -- | $220,512 +5.2% |
| 2009 | -- | $209,626 +5.4% |
| 2008 | -- | $198,840 +16.1% |
| 2007 | -- | $171,200 +19.3% |
| 2006 | -- | $143,560 +23.8% |
| 2005 | -- | $115,920 +5.8% |
| 2004 | -- | $109,556 +6.2% |
| 2003 | -- | $103,193 +6.6% |
| 2002 | -- | $96,830 +2% |
| 2001 | -- | $94,942 |
Find assessor info on the county website
Neighborhood: 20657
Nearby homes
- $239,200-- bd1 ba640 sqft3122 Calvert Blvd, Lusby, MD 20657Off Market
- $299,9002 bd1 ba864 sqft3121 Lighthouse Blvd, Lusby, MD 20657Sold

- $713,700-- bd2 ba1.3k sqft3121 Calvert Blvd, Lusby, MD 20657Off Market
- $363,4003 bd2 ba1.3k sqft3115 Lighthouse Blvd, Lusby, MD 20657Off Market
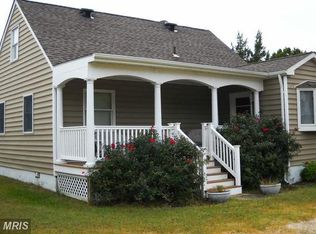
- $10,200-- bd-- ba-- sqft3130 Calvert Blvd, Lusby, MD 20657Off Market
- $9,100-- bd-- ba-- sqft3130 Calvert Blvd, Lusby, MD 20657Off Market
- $322,400-- bd1 ba856 sqft3112 Calvert Blvd, Lusby, MD 20657Off Market
- $9,100-- bd-- ba-- sqft603 Calvert Blvd, Lusby, MD 20657Off Market
Nearby schools
GreatSchools rating
- 6/10Dowell Elementary SchoolGrades: PK-5Distance: 3.9 mi
- 4/10Southern Middle SchoolGrades: 6-8Distance: 3.6 mi
- 8/10Patuxent High SchoolGrades: 9-12Distance: 3.5 mi
Schools provided by the listing agent
- District: Calvert County Public Schools
Source: Bright MLS. This data may not be complete. We recommend contacting the local school district to confirm school assignments for this home.
Get a cash offer in 3 minutes
Find out how much your home could sell for in as little as 3 minutes with a no-obligation cash offer.
Estimated market value
$832,600
Get a cash offer in 3 minutes
Find out how much your home could sell for in as little as 3 minutes with a no-obligation cash offer.
Estimated market value
$832,600
- Maryland
- Calvert County
- Lusby
- 20657
- 11015 Cedar Dr
