Turn-key living starts in the backyard at this beautifully maintained Brier Creek Country Club home featuring a private heated saltwater pool, spa, and exceptional outdoor entertaining space. This beautifully maintained home is ready to enjoy from day one, featuring a heated gunite saltwater pool and spa with bubblers, outdoor fireplace, built-in grill, refrigerator, TV, Bose in-ground speakers, Infratech heater, ceiling fans, and fenced yard--an exceptional space for relaxing or entertaining year-round. Lawn maintenance included in HOA dues. Inside, the thoughtfully designed floor plan offers 4 bedrooms, a dedicated office, 3 full baths, and a powder room, including a spacious first-floor primary suite with large bath and oversized custom closet. Extensive upgrades throughout include California Closets systems in all closets, designer lighting, custom remote-controlled window shades, Lutron smart lighting, gas fireplace, tankless water heater, epoxy garage floors, Safe Racks storage, and two EV charging connections. Located minutes from great shopping and dining, RDU Airport, RTP, and major commuter routes, this move-in ready Country Club home offers an exceptional combination of comfort, convenience, and outdoor living.
Sold for $900,000
$900,000
11015 Emerald Creek Dr, Raleigh, NC 27617
4beds
3,382sqft
Single Family Residence
Built in 2013
9,147 Square Feet Lot
$888,700 Zestimate®
$266/sqft
$3,208 Estimated rent
Home value
$888,700
$844,000 - $933,000
$3,208/mo
Zestimate® history
Owner options
List your home for rent
$3,208/mo
Rent Zestimate®
Find your next renter with Zillow Rental Manager. Plus, with online applications, you can quickly screen prospective tenants – for free.
$3,208/mo
Rent Zestimate®
Refinance and save
$5,988/mo
Est. payment
Refinancing to a lower rate could help reduce your monthly payments and save thousands over the life of the loan.
$5,988/mo
Est. payment
Explore your selling options
Work with a Zillow partner agent
Leverage their expertise and Zillow's premium Showcase listings to get your home seen by more buyers.
Get startedList with your own agent
Get your home in front of millions of buyers by listing it on Zillow.
Learn how to do itSell it yourself
Take full control of how buyers see your home on Zillow by listing For Sale by Owner (FSBO).
List your homeWhat's special
Gas fireplaceFenced yardInfratech heaterLutron smart lightingDesigner lightingOversized custom closetDedicated office
Zillow last checked:
Listing updated:
Listed by:
Lisa Jackson 919-810-8021,
Coldwell Banker HPW
Bought with:
Eddie Alie, 252708
Howard Hanna Allen Tate Raleigh Glenwood
Source: Doorify MLS,MLS#: 10166815
Facts & features
Interior
Bedrooms & bathrooms
- Bedrooms: 4
- Bathrooms: 4
- Full bathrooms: 3
- 1/2 bathrooms: 1
- Main level bathrooms: 1
- Main level bedrooms: 2
Primary bedroom
- Level: First
- Area: 303.01 Square Feet
- Dimensions: 19.3 x 15.7
Bedroom 2
- Level: First
- Area: 158.72 Square Feet
- Dimensions: 12.8 x 12.4
Bedroom 3
- Level: Second
- Area: 328.5 Square Feet
- Dimensions: 14.6 x 22.5
Bedroom 4
- Level: Second
- Area: 298.96 Square Feet
- Dimensions: 20.2 x 14.8
Breakfast room
- Level: First
- Area: 158.72 Square Feet
- Dimensions: 12.8 x 12.4
Dining room
- Level: First
- Area: 125.08 Square Feet
- Dimensions: 10.6 x 11.8
Family room
- Level: First
- Area: 321.75 Square Feet
- Dimensions: 19.5 x 16.5
Kitchen
- Level: First
- Area: 249.75 Square Feet
- Dimensions: 18.5 x 13.5
Office
- Level: First
- Area: 148.59 Square Feet
- Dimensions: 11.7 x 12.7
Heating
- Forced Air, Gas Pack
Cooling
- Central Air, Ceiling Fan(s), Dual, Gas Pack
Appliances
- Included: Cooktop, Dryer, Disposal, Double Oven, Dishwasher, Free-Standing Refrigerator, Gas Cooktop, Ice Maker, Microwave, Oven, Plumbed For Ice Maker, Refrigerator, Tankless Water Heater, Washer, Washer/Dryer Stacked, Wall Oven
- Laundry: Electric Dryer Hookup, Inside, Lower Level, Laundry Room, Washer Hookup
Features
- Breakfast Bar, Ceiling Fan(s), Chandelier, Crown Molding, Double Vanity, Entrance Foyer, Granite Counters, High Ceilings, High Speed Internet, Kitchen Island, Open Floorplan, Pantry, Primary Downstairs, Recessed Lighting, Smart Thermostat, Storage, Stone Counters, Tray Ceiling(s), Walk-In Closet(s), Living/Dining Room Combination, Separate Shower, Bathtub/Shower Combination, Walk-In Shower, Water Closet, Smooth Ceilings
- Flooring: Carpet, Hardwood, Tile, Wood
- Doors: Sliding Doors
- Windows: Bay Window(s), Double Pane Windows, Shutters, Window Coverings
- Basement: Crawl Space
- Number of fireplaces: 2
- Fireplace features: Free Standing, Gas Log, Living Room, Masonry, Outside, Raised Hearth, Stone, Wood Burning
- Common walls with other units/homes: No Common Walls
Interior area
- Total structure area: 3,382
- Total interior livable area: 3,382 sqft
- Finished area above ground: 3,382
- Finished area below ground: 0
Property
Parking
- Total spaces: 2
- Parking features: Attached, Concrete, Driveway, Electric Vehicle Charging Station(s), Garage Faces Front, Garage, Garage Door Opener, Inside Entrance, Kitchen Level, Paved
- Garage spaces: 2
- Has uncovered spaces: Yes
Features
- Levels: Two
- Stories: 1
- Patio & porch: Covered, Deck, Enclosed, Front Porch, Patio, Porch, Rear Porch, Screened
- Exterior features: Built-in Barbecue, Barbecue, Gas Grill, Lighting, Outdoor Grill, Outdoor Kitchen, Private Yard, Rain Gutters, Fenced Yard
- Has private pool: Yes
- Pool features: Fenced, Gas Heat, Gunite, In Ground, Outdoor Pool, Private, Pool/Spa Combo, Salt Water
- Has spa: Yes
- Spa features: Gunite, Heated, In Ground, Private
- Fencing: Back Yard,Fenced
- Has view: Yes
- View description: Trees/Woods
Lot
- Size: 9,147 Square Feet
- Dimensions: 61 x 138 x 71 x 137
- Features: Back Yard, Front Yard, Level, Near Golf Course, Private, Hardwood Trees
Details
- Additional structures: Outdoor Kitchen
- Parcel number: 075804543849000 0407306
- Zoning: R-6
- Special conditions: Standard
Construction
Type & style
- Home type: SingleFamily
- Architectural style: Craftsman,Transitional
- Property subtype: Single Family Residence
Materials
- Fiber Cement, Shake Siding, Stone
- Foundation: Concrete Perimeter, Permanent, Raised
- Roof: Metal,Shingle
Condition
- New construction: No
- Year built: 2013
Utilities & green energy
- Sewer: Public Sewer
- Water: Public
- Utilities for property: Cable Available, Electricity Connected, Natural Gas Available, Sewer Connected, See Remarks, Water Available
Community & HOA
Community
- Features: Clubhouse, Pool, Street Lights, Sidewalks, Tennis Court(s)
- Security: Smoke Detector(s)
- Subdivision: Regency at Brier Creek Country Club
HOA
- Has HOA: Yes
- Amenities included: Landscaping, Maintenance Grounds
- Services included: Maintenance Grounds
- HOA fee: $244 monthly
- HOA name: Regency at Brier Creek HOA
- HOA phone: 919-321-4240
Location
- Region: Raleigh
Financial & listing details
- Price per square foot: $266/sqft
- Tax assessed value: $817,704
- Annual tax amount: $7,151
- Date on market: 5/13/2026
- Listing agreement: Exclusive Right To Sell
- Listing terms: Cash,Conventional,FHA,VA Loan
- Road surface type: Paved
Price history
| Date | Event | Price |
|---|---|---|
| 7/28/2026 | Sold | $900,000-2.7%$266/sqft |
Source:  Doorify MLS #10166815 Report a problem Doorify MLS #10166815 Report a problem | ||
| 7/7/2026 | Pending sale | $925,000$274/sqft |
Source: Doorify MLS #10166815 Report a problem | ||
| 6/25/2026 | Price change | $925,000-1.5%$274/sqft |
Source: Doorify MLS #10166815 Report a problem | ||
| 6/10/2026 | Price change | $939,000-1.2%$278/sqft |
Source: Doorify MLS #10166815 Report a problem | ||
| 5/13/2026 | Listed for sale | $950,000+90.6%$281/sqft |
Source: Doorify MLS #10166815 Report a problem | ||
| 3/13/2014 | Sold | $498,500$147/sqft |
Source: Public Record Report a problem | ||
Public tax history
| Year | Property taxes | Tax assessment |
|---|---|---|
| 2025 | $7,151 +0.4% | $817,704 |
| 2024 | $7,122 +17% | $817,704 +46.9% |
| 2023 | $6,087 +7.6% | $556,570 |
| 2022 | $5,655 +4% | $556,570 |
| 2021 | $5,435 +1.9% | $556,570 |
| 2020 | $5,336 -13% | $556,570 +5.6% |
| 2019 | $6,130 | $527,247 |
| 2018 | $6,130 +11.4% | $527,247 |
| 2017 | $5,505 | $527,247 +3.3% |
| 2016 | -- | $510,599 -8.8% |
| 2015 | $5,819 | $560,008 |
Find assessor info on the county website
Neighborhood: Northwest Raleigh
Nearby homes
- $761,0003 bd3 ba2.6k sqft11013 Emerald Creek Dr, Raleigh, NC 27617Off Market
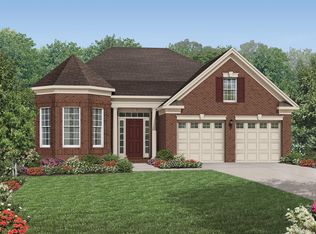
- $982,4005 bd5 ba4.2k sqft11017 Emerald Creek Dr, Raleigh, NC 27617Off Market
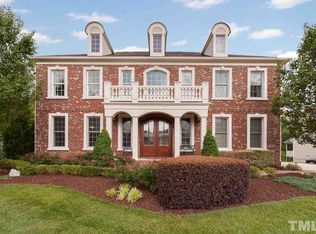
- $857,5003 bd3 ba4k sqft11009 Emerald Creek Dr, Raleigh, NC 27617Off Market
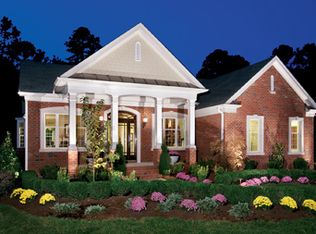
- $22,704-- bd-- ba-- sqft11009 Emerald Creek Dr, Raleigh, NC 27617Off Market
- $1,147,600-- bd4 ba5.6k sqft11101 Emerald Creek Dr, Raleigh, NC 27617Off Market
- $1002,178 sqft11005 Emerald Creek Dr, Durham, NC 27617Off Market
- $818,9004 bd4 ba2.8k sqft11012 Emerald Creek Dr, Raleigh, NC 27617Off Market
- $6,067-- bd-- ba-- sqft11005 Emerald Creek Dr, Raleigh, NC 27617Off Market
Nearby schools
GreatSchools rating
- 4/10Brier Creek ElementaryGrades: PK-5Distance: 0.6 mi
- 9/10Pine Hollow MiddleGrades: 6-8Distance: 4.5 mi
- 8/10Leesville Road HighGrades: 9-12Distance: 5.4 mi
Schools provided by the listing agent
- Elementary: Wake - Brier Creek Elementary
- Middle: Wake - Pine Hollow Middle School
- High: Wake - Leesville Road High
Source: Doorify MLS. This data may not be complete. We recommend contacting the local school district to confirm school assignments for this home.
Get a cash offer in 3 minutes
Find out how much your home could sell for in as little as 3 minutes with a no-obligation cash offer.
Estimated market value
$888,700
Get a cash offer in 3 minutes
Find out how much your home could sell for in as little as 3 minutes with a no-obligation cash offer.
Estimated market value
$888,700
- North Carolina
- Wake County
- Raleigh
- 27617
- Northwest Raleigh
- 11015 Emerald Creek Dr
