Thoughtfully updated, move-in ready, and in the established Woodcrest community of Live Oak, this charming single-story home offers comfortable living, meaningful recent improvements, and the added plus of NO HOA! Inside, this 3-bedroom, 2-bath, 1,759 sqft home features an inviting open floor plan that creates the perfect balance of connected living and personal space. The spacious living area flows seamlessly into the dining and kitchen spaces, making it ideal for entertaining guests or enjoying everyday life, while the thoughtful layout allows everyone to have a place of their own. Pride of ownership is evident throughout, with numerous recent updates providing both style and peace of mind. In 2026, the home received a new roof, new interior paint, new windows, and new carpet in all bedrooms. Additional improvements in 2024 and 2025 include a new range, microwave, dishwasher, and a beautiful new backyard deck. Be sure to review the complete Upgrades & Additions list in the Additional Documents for more. Step outside and you'll find one of this home's best features, a spacious backyard with a deck (built in 2025) that backs directly to Woodcrest Park, offering peaceful views, added privacy, and no direct backyard neighbors. The property is conveniently located just off Toepperwein Rd. with quick access to I-35 and Loop 1604, you'll enjoy being just minutes from shopping, dining, entertainment, and everything San Antonio has to offer. With it's thoughtful updates, functional layout, desirable location, and backyard setting that's hard to find, this home truly offers the best of comfort and convenience. Don't miss your chance to make it your next Home Sweet Home!
Pending
$250,000
11015 FOREST PASS CT, Live Oak, TX 78233
3beds
1,759sqft
Single Family Residence
Built in 2005
6,751 Square Feet Lot
$244,500 Zestimate®
$142/sqft
$-- HOA
What's special
Move-in readyThoughtfully updatedAdded privacyInviting open floor planPeaceful viewsCharming single-story homeFunctional layout
- 53 days
- 62
- 1
Likely to sell faster than
Zillow last checked:
Listing updated:
Listed by:
Troy Jaster TREC #671967 (210) 632-3844,
Keller Williams City-View
Source: LERA MLS,MLS#: 2000849
Facts & features
Interior
Bedrooms & bathrooms
- Bedrooms: 3
- Bathrooms: 2
- Full bathrooms: 2
Primary bedroom
- Features: Walk-In Closet(s), Ceiling Fan(s), Full Bath
- Area: 210
- Dimensions: 14 x 15
Bedroom 2
- Area: 120
- Dimensions: 12 x 10
Bedroom 3
- Area: 120
- Dimensions: 12 x 10
Primary bathroom
- Features: Tub/Shower Combo, Soaking Tub
- Area: 96
- Dimensions: 12 x 8
Family room
- Area: 288
- Dimensions: 16 x 18
Kitchen
- Area: 304
- Dimensions: 19 x 16
Heating
- Central, 1 Unit, Electric
Cooling
- Central Air
Appliances
- Included: Microwave, Range, Plumbed For Ice Maker, Electric Water Heater
- Laundry: Laundry Room, Washer Hookup, Dryer Connection
Features
- One Living Area, Liv/Din Combo, Eat-in Kitchen, Two Eating Areas, Kitchen Island, Breakfast Bar, Study/Library, Utility Room Inside, Open Floorplan, Walk-In Closet(s), Ceiling Fan(s)
- Flooring: Carpet, Ceramic Tile, Laminate
- Windows: Window Coverings
- Has basement: No
- Has fireplace: No
- Fireplace features: Not Applicable
Interior area
- Total interior livable area: 1,759 sqft
Video & virtual tour
Property
Parking
- Total spaces: 2
- Parking features: Two Car Garage, Attached, Garage Door Opener
- Attached garage spaces: 2
Features
- Levels: One
- Stories: 1
- Patio & porch: Patio, Covered
- Pool features: None, Community
- Fencing: Privacy
Lot
- Size: 6,751 Square Feet
- Features: Level, Curbs, Sidewalks, Streetlights
- Residential vegetation: Mature Trees (ext feat)
Details
- Parcel number: 050493960320
Construction
Type & style
- Home type: SingleFamily
- Architectural style: Traditional
- Property subtype: Single Family Residence
Materials
- Brick, Siding
- Foundation: Slab
- Roof: Composition
Condition
- Pre-Owned
- New construction: No
- Year built: 2005
Details
- Builder name: KB Homes
Utilities & green energy
- Electric: CPS Energy
- Sewer: SAWS, Sewer System
- Water: SAWS, Water System
- Utilities for property: Cable Available, City Garbage service
Community & HOA
Community
- Features: Tennis Court(s), Playground, Jogging Trails, Sports Court, School Bus
- Security: Smoke Detector(s), Security System Owned, Controlled Access
- Subdivision: Auburn Hills @ Woodcrest
Location
- Region: Live Oak
Financial & listing details
- Price per square foot: $142/sqft
- Tax assessed value: $252,590
- Annual tax amount: $5,285
- Price range: $250K - $250K
- Date on market: 7/16/2026
- Cumulative days on market: 53 days
- Listing terms: Conventional,FHA,VA Loan,Cash
- Road surface type: Paved, Asphalt
Estimated market value
$244,500
$232,000 - $257,000
$1,780/mo
Price history
| Date | Event | Price |
|---|---|---|
| 8/3/2026 | Pending sale | $250,000$142/sqft |
Source:  LERA MLS #2000849 Report a problem LERA MLS #2000849 Report a problem | ||
| 7/26/2026 | Contingent | $250,000$142/sqft |
Source: LERA MLS #2000849 Report a problem | ||
| 7/16/2026 | Listed for sale | $250,000$142/sqft |
Source: LERA MLS #2000849 Report a problem | ||
| 2/6/2007 | Sold | -- |
Source: LERA MLS #627555 Report a problem | ||
Public tax history
| Year | Property taxes | Tax assessment |
|---|---|---|
| 2025 | $3,465 -12% | $252,590 -1.9% |
| 2024 | $3,938 +10% | $257,483 +10% |
| 2023 | $3,581 -13.7% | $234,075 +10% |
| 2022 | $4,151 +6.7% | $212,795 +10% |
| 2021 | $3,889 | $193,450 +7.7% |
| 2020 | $3,889 +4.9% | $179,570 +5.4% |
| 2019 | $3,709 | $170,400 +4.6% |
| 2018 | $3,709 +12.1% | $162,888 +10% |
| 2017 | $3,310 +3.8% | $148,080 +4.5% |
| 2016 | $3,188 -8.7% | $141,740 +0% |
| 2015 | $3,491 | $141,730 +9.9% |
| 2014 | $3,491 | $128,910 +5.8% |
| 2013 | -- | $121,820 -0.8% |
| 2012 | -- | $122,790 -1.8% |
| 2011 | -- | $125,040 +1% |
| 2010 | -- | $123,830 -9.7% |
| 2009 | -- | $137,140 -4% |
| 2008 | -- | $142,780 +8.1% |
| 2007 | -- | $132,060 +98.5% |
| 2006 | -- | $66,540 +565.4% |
| 2005 | -- | $10,000 |
Find assessor info on the county website
Monthly payment
Est. payment
Payment breakdown
Explore the cost of this home by adjusting the details. Changes won't be saved.Climate risks
Neighborhood: 78233
Nearby schools
Schools provided by the listing agent
- Elementary: Royal Ridge
- Middle: White Ed
- High: Roosevelt
- District: North East I.S.D.
Source: LERA MLS. This data may not be complete. We recommend contacting the local school district to confirm school assignments for this home.
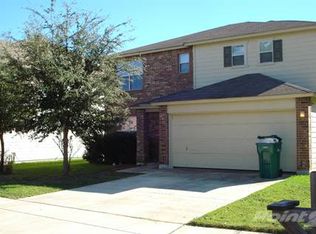
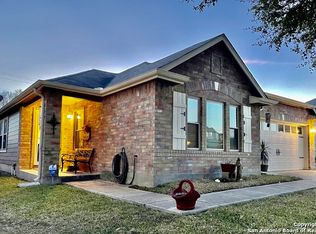
Similar homes
- $239,9993 bd2 ba1.5k sqft12209 LUCKY OAKS ST, Live Oak, TX 78233For Sale
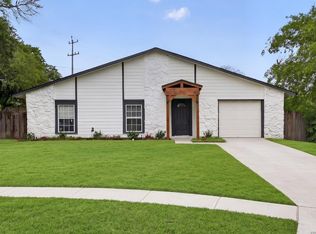
 MLS ID #1992754, Anika Schweiger TREC #705282, Connect Realty.com. LERA MLS
 - $262,8004 bd3 ba1.9k sqft10431 Mustang Rdg, Converse, TX 78109For Sale
 MLS ID #2011897, Jenny Leyva TREC #780907, Real Broker, LLC. LERA MLS
 - $249,9994 bd3 ba1.9k sqft7114 CLIPPER RIDGE DR, Converse, TX 78109For Sale
 MLS ID #2007205, Ashley Barnes TREC #725252, JPAR San Antonio. LERA MLS
 - $260,0003 bd2 ba1.3k sqft12902 Lone Shadow Trail, Live Oak, TX 78233For Sale
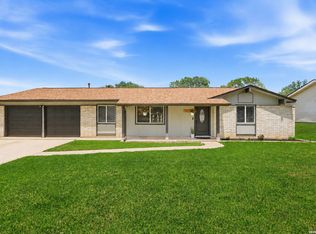 MLS ID #1991981, Lara Nabers TREC #744209, JB Goodwin, REALTORS. LERA MLS
 - $242,0003 bd2 ba1.6k sqft6614 CLOVIS CT, San Antonio, TX 78233For SaleMLS ID #1998965, Leo Hernandez TREC #717063, Loaded Realty Company. LERA MLS
- $250,0003 bd2 ba1.9k sqft9711 SPRUCE RIDGE DR, Converse, TX 78109For SaleMLS ID #1963976, R.J. Reyes TREC #550413, Keller Williams Heritage. LERA MLS
- $249,0004 bd3 ba2.1k sqft7218 ECHO RIDGE DR, Converse, TX 78109For SaleMLS ID #2004361, Eugene Morales TREC #687351, Keller Williams Heritage. LERA MLS
- $234,9903 bd2 ba1.3k sqft13620 Primwood, San Antonio, TX 78233For SaleMLS ID #2004867, Dayton Schrader TREC #312921, eXp Realty. LERA MLS
- $225,0003 bd2 ba1.5k sqft5502 Sunup, San Antonio, TX 78233For SaleMLS ID #1965108, Derrell Skillman TREC #639690, Redfin Corporation. LERA MLS
- $234,9994 bd3 ba1.5k sqft5279 CHAROLAIS DR, San Antonio, TX 78247For SaleMLS ID #2014286, Savannah Taylor TREC #729924, 1st Choice Realty Group. LERA MLS
- $245,0003 bd3 ba2.2k sqft409 DONALAN DR, Converse, TX 78109For SaleMLS ID #2012270, Susie Flores TREC #739377, SADDLE & SAGE REALTY CO LLC. LERA MLS
- $259,8003 bd2 ba1.6k sqft16238 GALLOPING OAK KNL, Selma, TX 78154For SaleMLS ID #1991747, Richard Moya TREC #578919, redKorr Realty LLC. LERA MLS
- $242,0003 bd3 ba1.5k sqft9118 Sahara Woods, Universal City, TX 78148For SaleMLS ID #1993864, Georgia Richards TREC #657302, Epique Realty LLC. LERA MLS
- $250,0004 bd2 ba1.7k sqft9803 Autumn Pl, Converse, TX 78109For SaleMLS ID #1994927, Francisco Ruiz TREC #785785, eXp Realty. LERA MLS
- $279,9003 bd2 ba1.6k sqft16118 Caballo Run, Selma, TX 78154For SaleMLS ID #2005787, Martin Ahumada TREC #706870, ERA Brokers Consolidated. LERA MLS
- $319,9994 bd2 ba2k sqft13511 BILTMORE LKS, Live Oak, TX 78233For SaleMLS ID #1969540, Clarissa Harris TREC #678440, RE/MAX GO - NB. LERA MLS
- $219,9993 bd2 ba1.2k sqft8790 RIDGE MILE DR, San Antonio, TX 78239For SaleMLS ID #1970974, Andre Dickerson TREC #737029, Levi Rodgers Real Estate Group. LERA MLS
- $239,0003 bd2 ba1.6k sqft9314 Hanover Sky, Converse, TX 78109For SaleMLS ID #1970839, Judy Garmoe TREC #676980, JB Goodwin, REALTORS. LERA MLS
- $275,0003 bd3 ba1.9k sqft9019 Lilac, Universal City, TX 78148For SaleMLS ID #1954958, Yolanda Burroughs TREC #779013, Real Broker, LLC. LERA MLS
- $235,0003 bd2 ba1.3k sqft229 Hereford St, Cibolo, TX 78108For SaleMLS ID #2012390, Stacy Davidson TREC #752486, JB Goodwin, REALTORS. LERA MLS
