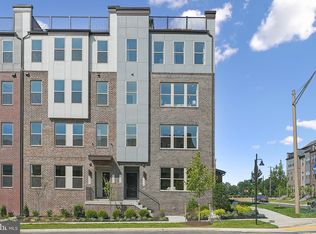
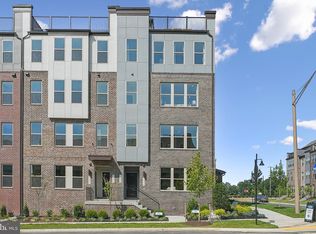
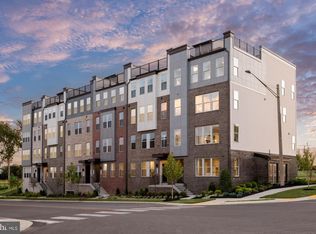
Welcome to the Julianne, a spacious townhome-style condo featuring a ROOFTOP TERRACE, upgraded designer finishes, a Gourmet Kitchen and a Designated Home Office Space with over 2,400 square feet of living space. This home has everything you need to live, work, and entertain in style. The gourmet kitchen features stainless steel appliances, quartz countertops, and plenty of prep space—all perfect for dinner parties or quiet nights in. Enjoy an oversized dining area that flows seamlessly onto your private covered patio, ideal for hosting family and friends or unwinding with amazing neighborhood views. Upstairs, you'll find three spacious bedrooms, including a luxurious primary suite with an en-suite bathroom. Two additional bedrooms and a shared hall bath provide space for family or guests. The Julianne is nestled in Innovation Town Center, a vibrant, mixed-use community with something for everyone. This vibrant location offers unparalleled convenience, surrounded by the Hylton Performing Arts Center, George Mason Aquatic Center, Two Silos, Black Sheep Restaurant, and a variety of shopping, fine dining and casual eateries just moments away. Our amenity-rich community is designed for modern living, featuring an expansive pool, a stylish clubhouse, pickleball courts, cozy fire pits, a dog park, tot lots, and scenic walking trails throughout. The Julianne isn’t just a home, it’s a destination. Don’t wait to experience it for yourself. Contact us today to schedule your private tour and take the first step toward making this stunning property your own. Your dream lifestyle starts here. *Photos are of a similar model home
Pending
$582,525
11015 Joslin St, Manassas, VA 20109
3beds
2,345sqft
Condominium
Built in 2026
-- sqft lot
$-- Zestimate®
$248/sqft
$442/mo HOA
What's special
Private covered patioDesignated home office spaceScenic walking trailsExpansive poolRooftop terraceUpgraded designer finishesCozy fire pits
- 128 days
- 1
- 0
Zillow last checked:
Listing updated:
Listed by:
Danielle Wallace 571-999-7039,
SM Brokerage, LLC 5719997039
Source: Bright MLS,MLS#: VAPW2118752
Facts & features
Interior
Bedrooms & bathrooms
- Bedrooms: 3
- Bathrooms: 3
- Full bathrooms: 2
- 1/2 bathrooms: 1
- Main level bathrooms: 1
Heating
- Forced Air, Electric
Cooling
- Central Air, Electric
Appliances
- Included: Cooktop, Dishwasher, Disposal, Exhaust Fan, Microwave, Double Oven, Oven, Refrigerator, Water Heater
- Laundry: In Unit
Features
- Breakfast Area, Combination Dining/Living, Combination Kitchen/Dining, Combination Kitchen/Living, Dining Area, Family Room Off Kitchen, Open Floorplan, Eat-in Kitchen, Kitchen - Gourmet, Kitchen Island, Kitchen - Table Space, Recessed Lighting, Upgraded Countertops, Walk-In Closet(s), 9'+ Ceilings, High Ceilings
- Windows: Bay/Bow, Double Pane Windows, ENERGY STAR Qualified Windows, Insulated Windows, Low Emissivity Windows, Screens
- Has basement: No
- Has fireplace: No
Interior area
- Total structure area: 2,345
- Total interior livable area: 2,345 sqft
- Finished area above ground: 2,345
Property
Parking
- Total spaces: 1
- Parking features: Garage Faces Rear, Attached
- Attached garage spaces: 1
Accessibility
- Accessibility features: None
Features
- Levels: Two
- Stories: 2
- Patio & porch: Terrace
- Pool features: None
Details
- Additional structures: Above Grade
- Parcel number: NO TAX RECORD
- Zoning: N/A
- Special conditions: Standard
Construction
Type & style
- Home type: Condo
- Architectural style: Contemporary
- Property subtype: Condominium
- Attached to another structure: Yes
Materials
- Brick Front, Shingle Siding, Stone, Vinyl Siding
- Foundation: Slab
Condition
- Excellent
- New construction: Yes
- Year built: 2026
Details
- Builder model: Julianne (B)
- Builder name: Stanley Martin Homes
Utilities & green energy
- Sewer: Public Sewer
- Water: Public
- Utilities for property: Cable Connected, Underground Utilities
Community & HOA
Community
- Condo and coop fee: $253 monthly
- Subdivision: Innovation Town Center
HOA
- Has HOA: Yes
- Amenities included: Bike Trail, Common Grounds, Jogging Path
- Services included: Maintenance Structure, Road Maintenance, Sewer, Snow Removal, Trash
- HOA fee: $189 monthly
Location
- Region: Manassas
Financial & listing details
- Price per square foot: $248/sqft
- Date on market: 5/1/2026
- Listing agreement: Exclusive Right To Sell
- Listing terms: Conventional,FHA,VA Loan,Cash
- Ownership: Condominium
Estimated market value
Not available
Estimated sales range
Not available
Not available
Price history
| Date | Event | Price |
|---|---|---|
| 6/30/2026 | Pending sale | $582,525$248/sqft |
Source:  Bright MLS #VAPW2118752 Report a problem Bright MLS #VAPW2118752 Report a problem | ||
| 6/30/2026 | Listing removed | $582,525$248/sqft |
Source: Bright MLS #VAPW2118752 Report a problem | ||
| 6/9/2026 | Pending sale | $582,525$248/sqft |
Source: Bright MLS #VAPW2118752 Report a problem | ||
| 5/1/2026 | Listed for sale | $582,525$248/sqft |
Source: Bright MLS #VAPW2118752 Report a problem | ||
Public tax history
Tax history is unavailable.
Monthly payment
Est. payment
Payment breakdown
Explore the cost of this home by adjusting the details. Changes won't be saved.Climate risks
Neighborhood: Innovation
Nearby schools
Schools provided by the listing agent
- Elementary: Ellis
- Middle: Marsteller
- High: Unity Reed
- District: Prince William County Public Schools
Source: Bright MLS. This data may not be complete. We recommend contacting the local school district to confirm school assignments for this home.
Similar homes
- $684,9904 bd4 ba2.2k sqft11322 Hypatia Loop, Manassas, VA 20109New Construction

 Bright MLS
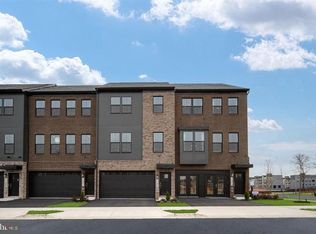
 - $684,9904 bd4 ba2.2k sqft11324 Hypatia Loop, Manassas, VA 20109New Construction
 Bright MLS
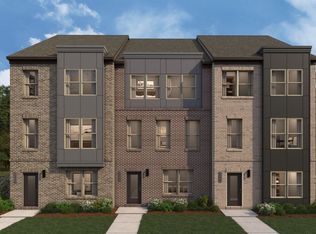
 - $639,9903 bd4 ba1.9k sqft11133 Copernicus St, Manassas, VA 20109New Construction
 Stanley Martin Homes
 - $468,6303 bd3 ba1.5k sqft11033 Joslin St, Manassas, VA 20109New Construction
 Bright MLS
 - $649,9904 bd4 ba2.2k sqft8903 Curie St, Manassas, VA 20109New ConstructionMLS ID #VAPW2126132, Victoria Clark, D R Horton Realty of Virginia LLC. Bright MLS
- $659,9904 bd4 ba2.3k sqft8963 Katherine Johnson Ave, Manassas, VA 20109New ConstructionBright MLS
- $639,9904 bd4 ba1.9k sqft11232 Einstein St, Manassas, VA 20109New ConstructionBright MLS
- $469,1902 bd3 ba1.6k sqft11021 Joslin St, Manassas, VA 20109New ConstructionBright MLS
- $540,9903 bd4 ba2k sqft2 Bartow Street 20 #R2, Manassas, VA 20110New ConstructionBright MLS
- $559,9953 bd3 ba2.6k sqftVirginia Manor, Aldie, VA 20105For SaleMLS ID #VALO2134560, Remington Ray, Real Broker, LLC. Bright MLS
- $589,0003 bd3 ba2.4k sqft42621 Burbank Ter, Sterling, VA 20166For SaleMLS ID #VALO2134016, Tom Saporito, Samson Properties. Bright MLS
- $600,0003 bd3 ba2.4k sqftBuckingham At Loudoun Valley, Ashburn, VA 20148For SaleMLS ID #VALO2130816, Kelly Stock Bacon, Century 21 Redwood Realty. Bright MLS
- $569,9003 bd4 ba2.1k sqftHaymarket Crossing Condominium, Haymarket, VA 20169For SaleMLS ID #VAPW2125130, Robert Moir, RLAH @properties. Bright MLS
- $565,0003 bd3 ba2.2k sqftStone Mill Corner Condominium, Aldie, VA 20105For SaleMLS ID #VALO2127852, Sarah Metzfield, Real Broker, LLC. Bright MLS
- $599,9903 bd2 ba1.7k sqft5800 Moonstone Way #3, Haymarket, VA 20169New ConstructionMLS ID #VAPW2127086, Shawn Evans, Monument Sotheby's International Realty. Bright MLS
