Get ready to tee off in style at this 55+ Del Webb at Solera home - right on the golf course! This Maple floor plan (2,076 SF) is like the home version of a hole-in-one, with more upgrades than you can shake a 9-iron at. From the stack stone walls to the laminate dance floor (who needs a ballroom?), this place is packed with charm and pizzazz. And forget about dull power outages - this home's got a hookup for a generator so you can keep the party going! Step outside to three patios, a fire pit for s'mores, and enough ceiling fans to rival a wind tunnel. With a garage so organized, it puts Marie Kondo to shame, this home has all the storage space you'll ever need. Walking distance to the Aspen Clubhouse that offers a resort feel and is fully equipped with a gym, an indoor pool, outdoor pools and entertainment area, tennis courts, bocce ball, billiard table, library, craft studio, computer lab and much more. Swing by and take a swing at luxury living!
Sold for $500,000
Listed by: RE/MAX FREEDOM • James Conlon • Contact: 760-964-8881
Bought with: RE/MAX FREEDOM
Tax assessed value
$500,000
11015 Katepwa St, Apple Valley, CA 92308
2beds
2,076sqft
Single Family Residence
Built in 2011
6,835 Square Feet Lot
$489,700 Zestimate®
$241/sqft
$2,335 Estimated rent
Home value
$489,700
$465,000 - $514,000
$2,335/mo
Zestimate® history
Owner options
List your home for rent
$2,335/mo
Rent Zestimate®
Find your next renter with Zillow Rental Manager. Plus, with online applications, you can quickly screen prospective tenants – for free.
$2,335/mo
Rent Zestimate®
Refinance and save
$3,420/mo
Est. payment
Refinancing to a lower rate could help reduce your monthly payments and save thousands over the life of the loan.
$3,420/mo
Est. payment
Explore your selling options
Work with a Zillow partner agent
Leverage their expertise and Zillow's premium Showcase listings to get your home seen by more buyers.
Get startedList with your own agent
Get your home in front of millions of buyers by listing it on Zillow.
Learn how to do itSell it yourself
Take full control of how buyers see your home on Zillow by listing For Sale by Owner (FSBO).
List your homeWhat's special
Zillow last checked:
Listing updated:
Listed by:
James Conlon DRE #00906916 760-964-8881,
RE/MAX FREEDOM
Bought with:
James Conlon, DRE #00906916
RE/MAX FREEDOM
Source: CRMLS,MLS#: HD24175975 Originating MLS: California Regional MLS
Originating MLS: California Regional MLSFacts & features
Interior
Bedrooms & bathrooms
- Bedrooms: 2
- Bathrooms: 2
- Full bathrooms: 2
- Main level bathrooms: 2
- Main level bedrooms: 2
Rooms
- Room types: Foyer, Kitchen, Living Room, Primary Bathroom, Primary Bedroom, Office
Bathroom
- Features: Bathroom Exhaust Fan, Closet, Dual Sinks, Enclosed Toilet, Quartz Counters, Tub Shower, Vanity, Walk-In Shower
Kitchen
- Features: Granite Counters, Kitchen Island, Pots & Pan Drawers
Heating
- Forced Air, Natural Gas
Cooling
- Central Air
Appliances
- Included: Dishwasher, Free-Standing Range, Disposal, Microwave, Tankless Water Heater, Water To Refrigerator, Water Purifier
- Laundry: Washer Hookup, Gas Dryer Hookup, Laundry Room
Features
- Breakfast Bar, Ceiling Fan(s), Eat-in Kitchen, Granite Counters, Pantry, Recessed Lighting, Storage, Wired for Sound, Entrance Foyer
- Flooring: Carpet, Laminate, Tile
- Has fireplace: Yes
- Fireplace features: Gas, Living Room
- Common walls with other units/homes: No Common Walls
Interior area
- Total interior livable area: 2,076 sqft
Property
Parking
- Total spaces: 2
- Parking features: Driveway, Garage
- Attached garage spaces: 2
Features
- Levels: One
- Stories: 1
- Entry location: Front
- Patio & porch: Concrete, Covered, Front Porch, Open, Patio, Wrap Around
- Pool features: Heated, Indoor, In Ground, Lap, Association
- Has spa: Yes
- Spa features: Association, Heated, In Ground
- Fencing: Block,Vinyl
- Has view: Yes
- View description: Golf Course, Mountain(s)
Lot
- Size: 6,835 Square Feet
- Features: Close to Clubhouse, Cul-De-Sac, Drip Irrigation/Bubblers, Front Yard, Landscaped, Level, On Golf Course, Sprinklers Timer
Details
- Parcel number: 0434911070000
- Special conditions: Standard
Construction
Type & style
- Home type: SingleFamily
- Property subtype: Single Family Residence
Materials
- Roof: Tile
Condition
- Turnkey
- New construction: No
- Year built: 2011
Utilities & green energy
- Sewer: Public Sewer
- Water: Public
Community & HOA
Community
- Features: Biking, Curbs, Golf, Suburban, Sidewalks, Gated
- Security: Carbon Monoxide Detector(s), Security Gate, Gated with Guard, Gated Community, 24 Hour Security, Key Card Entry, Smoke Detector(s)
- Senior community: Yes
HOA
- Has HOA: Yes
- Amenities included: Bocce Court, Billiard Room, Clubhouse, Controlled Access, Fitness Center, Fire Pit, Maintenance Grounds, Game Room, Meeting Room, Management, Meeting/Banquet/Party Room, Outdoor Cooking Area, Barbecue, Picnic Area, Pickleball, Pool, Pet Restrictions, Recreation Room, Spa/Hot Tub, Security, Tennis Court(s)
- HOA fee: $238 monthly
- HOA name: Solera at Apple VAlley
- HOA phone: 800-232-7517
Location
- Region: Apple Valley
Financial & listing details
- Price per square foot: $241/sqft
- Tax assessed value: $500,000
- Annual tax amount: $5,695
- Date on market: 8/29/2024
- Cumulative days on market: 26 days
- Listing terms: Cash,Cash to New Loan,Conventional,FHA,Submit,VA Loan
- Inclusions: 3 mounted TVs, backup generator
Price history
| Date | Event | Price |
|---|---|---|
| 10/25/2024 | Sold | $500,000-3.8%$241/sqft |
Source:  CRMLS #HD24175975 Report a problem CRMLS #HD24175975 Report a problem | ||
| 9/25/2024 | Pending sale | $519,900$250/sqft |
Source: CRMLS #HD24175975 Report a problem | ||
| 8/29/2024 | Listed for sale | $519,900+48.5%$250/sqft |
Source: CRMLS #HD24175975 Report a problem | ||
| 6/30/2016 | Sold | $350,000+0%$169/sqft |
Source: Public Record Report a problem | ||
| 5/11/2016 | Listed for sale | $349,900+33.3%$169/sqft |
Source: CENTURY 21 Desert Rock #471571 Report a problem | ||
| 5/9/2011 | Sold | $262,500$126/sqft |
Source: Public Record Report a problem | ||
Public tax history
| Year | Property taxes | Tax assessment |
|---|---|---|
| 2025 | $5,695 +25.2% | $500,000 +23.1% |
| 2024 | $4,549 +0.9% | $406,088 +2% |
| 2023 | $4,508 +1.6% | $398,126 +2% |
| 2022 | $4,439 +2.4% | $390,319 +2% |
| 2021 | $4,336 +0% | $382,665 +1% |
| 2020 | $4,335 +1.9% | $378,742 +2% |
| 2019 | $4,255 -5.1% | $371,316 +2% |
| 2018 | $4,481 +9.6% | $364,036 +2% |
| 2017 | $4,091 | $356,898 +23.8% |
| 2016 | $4,091 +21.4% | $288,392 +1.5% |
| 2015 | $3,369 +69.5% | $284,060 +2% |
| 2014 | $1,987 | $278,495 +0.5% |
| 2013 | -- | $277,236 +2% |
| 2012 | -- | $271,800 |
Find assessor info on the county website
Neighborhood: 92308
Nearby homes
- $411,9002 bd2 ba1.8k sqft11027 Katepwa St, Apple Valley, CA 92308Off Market
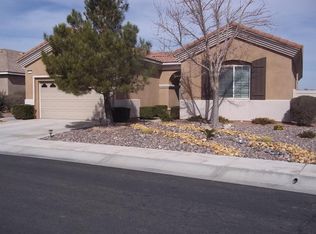
- $357,5002 bd2 ba1.6k sqft11001 Katepwa St, Apple Valley, CA 92308Off Market
- $429,6002 bd2 ba2k sqft11039 Katepwa St, Apple Valley, CA 92308Off Market
- $340,0002 bd2 ba1.5k sqft11000 Katepwa St, Apple Valley, CA 92308Off Market
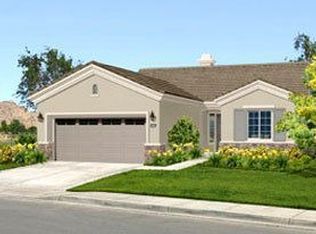
- $393,0003 bd2 ba1.6k sqft10999 Katepwa St, Apple Valley, CA 92308Off Market
- $352,8002 bd2 ba1.6k sqft11012 Katepwa St, Apple Valley, CA 92308Off Market
- $350,7002 bd2 ba1.6k sqft10998 Katepwa St, Apple Valley, CA 92308Off Market
- $354,2002 bd2 ba1.5k sqft11020 Katepwa St, Apple Valley, CA 92308Off Market
Nearby schools
GreatSchools rating
- 4/10Rio Vista Elementary SchoolGrades: K-6Distance: 3.3 mi
- 4/10Sitting Bull AcademyGrades: K-8Distance: 2.3 mi
- 5/10Apple Valley High SchoolGrades: 9-12Distance: 3.2 mi
Get a cash offer in 3 minutes
Find out how much your home could sell for in as little as 3 minutes with a no-obligation cash offer.
Estimated market value
$489,700
Get a cash offer in 3 minutes
Find out how much your home could sell for in as little as 3 minutes with a no-obligation cash offer.
Estimated market value
$489,700
- California
- San Bernardino County
- Apple Valley
- 92308
- 11015 Katepwa St
Nearby cities
Nearby zip codes
Other Apple Valley Topics
