Skip main navigation
Sold
  • Price Unknown

    11015 N Shoreline Ave, Baton Rouge, LA 70809

    3beds
    2,160sqft
    Single Family Residence
    Built in 2004
    6,398 Square Feet Lot
    $366,400 Zestimate®
    $--/sqft
    $2,327 Estimated rent

    Home value

    $366,400

    $341,000 - $396,000

    $2,327/mo

    Zestimate® history
    Loading
    Loading...

    Owner options

    List your home for rent

    $2,327/mo

    Rent Zestimate®

    Find your next renter with Zillow Rental Manager. Plus, with online applications, you can quickly screen prospective tenants – for free.

    Learn more

    $2,327/mo

    Rent Zestimate®

    Refinance and save

    $400/mo

    Est. payment

    Refinancing to a lower rate could help reduce your monthly payments and save thousands over the life of the loan.

    See today's rates

    $400/mo

    Est. payment

    Explore your selling options

    Work with a Zillow partner agent

    Leverage their expertise and Zillow's premium Showcase listings to get your home seen by more buyers.

    Get started

    List with your own agent

    Get your home in front of millions of buyers by listing it on Zillow.

    Learn how to do it

    Sell it yourself

    Take full control of how buyers see your home on Zillow by listing For Sale by Owner (FSBO).

    List your home

    What's special

    Open floorplanCustom built insMaster suiteSeparate showerStainless appliance packageSpacious walk-in closetJetted tub
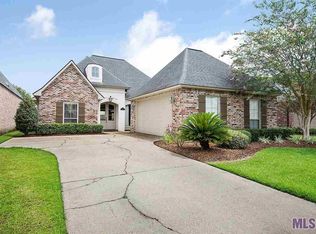
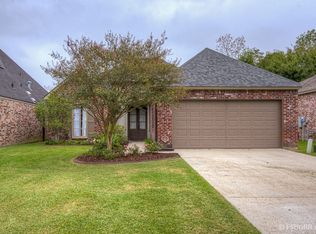
    Three bedroom/2bathroom home + an office. The office is large enough to function as a fourth bedroom if needed. The exterior has just been completely repainted and the carpet in each bedroom replaced. This location is truly hard to beat, as it offers easy access to I-10 and I-12, as well as Airline Hwy., Jefferson Hwy., Bluebonnet Blvd. and much more. The area features an array of shopping, dining, and entertainment options. Enjoy access to the subdivision’s private lake, which is limited to Lakeshore Gardens residents.  The home offers a comfortable open floorplan with quite a few updates. The nicely sized living room sits under soaring ceilings and is accented with a gas fireplace flanked by custom built ins and hardwood floors. A wall of windows offers a nice view to the back porch and patio area. The living room is open to the formal dining space, kitchen, and breakfast area. The breakfast area leads out to the back porch and is where the office is accessed from. The kitchen has a stainless appliance package, gas cooktop, breakfast bar, and ample cabinet and counter space. The master suite boasts a large bedroom leading to the ensuite bathroom that has dual vanities, jetted tub, separate shower, along with access to a spacious walk-in closet. Don’t miss your chance to check this one out!

    Zillow last checked:

    Listing updated:

    Listed by:

    Matthew Noel,

    Coldwell Banker ONE

    Bought with:

    Ginger Maulden, 995720319

    Coldwell Banker ONE Prairieville

    Source: ROAM MLS,MLS#: 2025006796MLS Logo

    Facts & features

    Interior

    Bedrooms & bathrooms
    • Bedrooms: 3
    • Bathrooms: 2
    • Full bathrooms: 2
    Primary bedroom
    • Level: First
    • Area: 291.4 Square Feet
    • Dimensions: 18.8x15.5
    Bedroom
    • Level: First
    • Area: 136.35 Square Feet
    • Dimensions: 13.5x10.1
    Bedroom
    • Level: First
    • Area: 152.51 Square Feet
    • Dimensions: 15.1x10.1
    Breakfast
    • Level: First
    • Area: 154.88 Square Feet
    • Dimensions: 12.8x12.1
    Dining room
    • Level: First
    • Area: 116.6 Square Feet
    • Dimensions: 11x10.6
    Kitchen
    • Level: First
    • Area: 198.44 Square Feet
    • Dimensions: 16.4x12.1
    Laundry
    • Level: First
    • Area: 42.24 Square Feet
    • Dimensions: 6.6x6.4
    Living room
    • Level: First
    • Area: 363.12 Square Feet
    • Dimensions: 20.4x17.8
    Office
    • Level: First
    • Area: 133.62 Square Feet
    • Dimensions: 13.1x10.2
    Heating
    • Central
    Cooling
    • Central Air, Ceiling Fan(s)
    Appliances
    • Included: Disposal, Dishwasher, Gas Cooktop, Microwave, Stainless Steel Appliance(s), Cooktop, Oven
    • Laundry: Washer Hookup, Inside
    Features
    • Breakfast Bar, Double Vanity, Pantry, Walk-In Closet(s), High Ceilings, Separate Shower, Built-in Features, Bookcases, Water Closet, En Suite, Solid Surface Counters
    • Flooring: Carpet, Ceramic Tile, Wood
    Interior area
    • Total structure area: 2,852
    • Total interior livable area: 2,160 sqft

    Property

    Parking
    • Parking features: Garage Door Opener
    • Has garage: Yes
    Features
    • Levels: One
    • Stories: 1
    • Fencing: Privacy,Wood
    Lot
    • Size: 6,398 Square Feet
    • Dimensions: 50 x 128
    • Features: Cul-De-Sac, Landscaped, Dead End
    Details
    • Parcel number: 1930435
    • Zoning: Res Single Family Zone

    Construction

    Type & style
    • Home type: SingleFamily
    • Architectural style: French Provincial
    • Property subtype: Single Family Residence
    Materials
    • Brick, Frame, Stucco, Wood Siding
    • Foundation: Slab
    • Roof: Shingle
    Condition
    • Year built: 2004

    Utilities & green energy

    • Sewer: Public Sewer
    • Water: Public

    Community & HOA

    Community
    • Features: Curbs, Sidewalks
    • Subdivision: Lakeshore Gardens
    HOA
    • Has HOA: Yes
    • Services included: Maintenance Grounds, Common Area, Maintenance of Subdivision Entry
    • HOA fee: $400 annually
    Location
    • Region: Baton Rouge

    Financial & listing details

    • Tax assessed value: $390,720
    • Annual tax amount: $3,633
    • Date on market: 4/15/2025
    • Listing terms: Cash,Conventional,FHA,VA Loan

    Price history

    DateEventPrice
    10/2/2025Sold--
    Source: ROAM MLS #2025006796 Report a problem
    9/18/2025Pending sale$369,000$171/sqft
    Source: ROAM MLS #2025006796 Report a problem
    8/27/2025Price change$369,000-2.6%$171/sqft
    Source: ROAM MLS #2025006796 Report a problem
    6/17/2025Price change$379,000-4.1%$175/sqft
    Source: ROAM MLS #2025006796 Report a problem
    4/15/2025Listed for sale$395,000-9.2%$183/sqft
    Source: ROAM MLS #2025006796 Report a problem
    6/26/2017Listing removed$435,000$201/sqft
    Source: Baton Rouge #2017009677 Report a problem
    4/29/2017Price change$435,000-3.3%$201/sqft
    Source: Baton Rouge #2017003415 Report a problem
    4/26/2017Price change$450,000+3.4%$208/sqft
    Source: Baton Rouge #2017003415 Report a problem
    4/20/2017Price change$435,000-3.3%$201/sqft
    Source: Keller Williams - Baton Rouge #2017003415 Report a problem
    3/24/2017Price change$450,000-3.2%$208/sqft
    Source: Keller Williams - Baton Rouge #2017003415 Report a problem
    3/11/2017Listed for sale$465,000+50.5%$215/sqft
    Source: Keller Williams - Baton Rouge #2017003415 Report a problem
    6/17/2012Listing removed$309,000$143/sqft
    Source: Owner Report a problem
    4/19/2012Listed for sale$309,000-2.8%$143/sqft
    Source: Owner Report a problem
    9/1/2011Listing removed$318,000$147/sqft
    Source: RE/MAX Professional #B1103409 Report a problem
    7/12/2011Price change$318,000-3.3%$147/sqft
    Source: RE/MAX Professional #B1103409 Report a problem
    3/13/2011Listed for sale$329,000$152/sqft
    Source: RE/MAX Professional #B1103409 Report a problem
    4/25/2006Sold--
    Source: ROAM MLS #2006115014 Report a problem

    Public tax history

    YearProperty taxesTax assessment
    2025$3,633 -0.5%$39,072
    2024$3,650 +14%$39,072 +12.1%
    2023$3,202 +3.3%$34,850
    2022$3,100 +2%$34,850
    2021$3,040 +0.7%$34,850
    2020$3,019 -10.9%$34,850 +17.9%
    2019$3,389 +1.3%$29,550
    2018$3,345 +33.6%$29,550
    2017$2,504 $29,550
    2016$2,504 +2.7%$29,550 +10.3%
    2015$2,439 +16.8%$26,800
    2014$2,089 $26,800
    2013$2,089 -32.5%$26,800 -6.8%
    2012$3,096 -0.9%$28,750
    2011$3,123 +1.2%$28,750
    2010$3,087 +36.7%$28,750
    2009$2,258 -0.6%$28,750
    2008$2,271 -0.4%$28,750
    2007$2,280 $28,750
    Find assessor info on the county website

    Neighborhood: Inniswold

    Nearby schools

    GreatSchools rating
    Get a cash offer in 3 minutes
    Find out how much your home could sell for in as little as 3 minutes with a no-obligation cash offer.
    Estimated market value

    $366,400

    Get a cash offer in 3 minutes
    Find out how much your home could sell for in as little as 3 minutes with a no-obligation cash offer.
    Estimated market value

    $366,400