Skip main navigation
Off market
  • $626,800

    11015 Regal Forest Dr, Johns Creek, GA 30024

    4beds
    4baths
    2,692sqft
    SingleFamily
    Built in 1997
    0.29 Acres Lot
    $626,800 Zestimate®
    $233/sqft
    $3,107 Estimated rent

    Home value

    $626,800

    $589,000 - $664,000

    $3,107/mo

    Zestimate® history
    Loading
    Loading...

    Owner options

    List your home for rent

    $3,107/mo

    Rent Zestimate®

    Find your next renter with Zillow Rental Manager. Plus, with online applications, you can quickly screen prospective tenants – for free.

    Learn more

    $3,107/mo

    Rent Zestimate®

    Refinance and save

    $3,878/mo

    Est. payment

    Refinancing to a lower rate could help reduce your monthly payments and save thousands over the life of the loan.

    See today's rates

    $3,878/mo

    Est. payment

    Explore your selling options

    Work with a Zillow partner agent

    Leverage their expertise and Zillow's premium Showcase listings to get your home seen by more buyers.

    Get started

    List with your own agent

    Get your home in front of millions of buyers by listing it on Zillow.

    Learn how to do it

    Sell it yourself

    Take full control of how buyers see your home on Zillow by listing For Sale by Owner (FSBO).

    List your home

    What's special

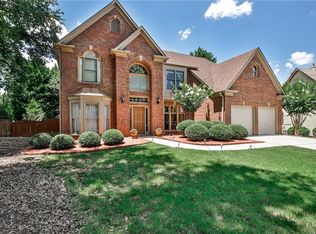
    Meticulously upgraded 4BR/3.5 Bath Hardcoat Stucco Ranch in Desirable Swim/Tennis Community. This house is truly Better Than New!! Over $60,000 in upgrades, ensuring the highest quality of workmanship and Premium materials and systems to offer the discriminating Buyer a house that is efficient and trouble free now and for years to come. Professional Landscaping, a Paver Walkway and Covered Flagstone Entry welcome you to this Lovely Home. A Leaded Front Door Opens to a Bright and Open Floorplan, with Newly Installed Hickory Hand Scraped Hardwoods throughout the Main Level. Ceiling heights on the Main rise to 12 Feet, with Architectural Detail throughout. On the left, an Office/Library with Vaulted Ceiling and Chair Rail. On the right, an Open, Banquet sized Dining Room with Trey Ceiling. The Foyer Opens to a Welcoming Fireside Great Room. The newly Updated Kitchen features Exotic Granite Counters, White Cabinetry with undercabinet lighting, Tumbled Marble Backsplash, New Stainless Appliances, and overlooking the Great Room. There is a Breakfast Bar, a Home Management Center, and an Inviting Bayed Breakfast Area, which Leads to the Relaxed and Inviting Sunroom overlooking the Backyard Paradise. Step out to a Lovely Back Deck, great for an Umbrella Table to enjoy the meticulously manicured, fully Fenced Backyard, with Flower and Herb Gardens. Also, a sizable Garden Shed with electricity and cable you can use as a workshop or for storage. Back Inside, the Master Bedroom is in a private wing, and features Hardwoods, Crown Molding, Trey Ceiling, and a Restful view of the backyard. The Master Bath features a Double Vanity, Whirlpool Tub and updated new Tile, New Stainless Fixtures, Granite Countertops, and a Seamless Shower Surround. His/Hers Closets. The opposite wing features two additional spacious Bedrooms and Hall Bath. A Powder Room and Separate Laundry Room complete the Main Level. Upstairs you find the fourth Bedroom, a Master sized Bedroom with Private Bath, great for use as a teen suite, Nanny Suite, or Guest Suite, or as a Lovely Room to just get away and relax in. There is also an abundance of Walk in Storage upstairs. The Garage has a finished epoxy Floor and plenty of Heavy Duty Shelving installed for storage. Too many other upgrades and features to mention, but notably a newly Installed High Efficiency Lennox HVAC System, a newer Architectural Roof, a brand new Commercial Grade High Efficiency Water Heater. Absolutely Must See!! 2018-07-26

    This property is not currently displayed as for sale or rent on Zillow. This may be different from what's on other websites or public sources.

    Facts & features

    Interior

    Bedrooms & bathrooms
    • Bedrooms: 4
    • Bathrooms: 4
    Heating
    • Forced air
    Cooling
    • Central
    Features
    • Basement: None
    • Has fireplace: Yes
    Interior area
    • Total interior livable area: 2,692 sqft

    Property

    Parking
    • Parking features: Off-street, Garage
    Features
    • Exterior features: Wood
    Lot
    • Size: 0.29 Acres
    Details
    • Parcel number: 11132005110448

    Construction

    Type & style
    • Home type: SingleFamily
    • Architectural style: Conventional
    Materials
    • Frame
    • Roof: Composition
    Condition
    • Year built: 1997

    Community & HOA

    HOA
    • Has HOA: Yes
    • HOA fee: $50 monthly
    Location
    • Region: Johns Creek

    Financial & listing details

    • Price per square foot: $233/sqft
    • Tax assessed value: $639,800
    • Annual tax amount: $7,642
    • Ownership: Fee Simple

    Price history

    DateEventPrice
    8/6/2018Sold$375,000-1.3%$139/sqft
    Source: FMLS GA #6044475 Report a problem
    7/23/2018Pending sale$379,900$141/sqft
    Source: Berkshire Hathaway HomeServices Georgia Properties - 400 North #6044475 Report a problem
    7/18/2018Listed for sale$379,900+59.6%$141/sqft
    Source: BHHS Georgia Properties #8419439 Report a problem
    10/26/2009Sold$238,000-13.4%$88/sqft
    Source: Public Record Report a problem
    7/19/2009Listing removed$274,900$102/sqft
    Source: Solid Source Realty #02638743 Report a problem
    3/5/2009Listed for sale$274,900+21.1%$102/sqft
    Source: Listhub #3867698 Report a problem
    4/4/2003Sold$227,000+3.2%$84/sqft
    Source: Public Record Report a problem
    6/1/1999Sold$220,000+11.1%$82/sqft
    Source: Public Record Report a problem
    12/1/1997Sold$198,000$74/sqft
    Source: Public Record Report a problem

    Public tax history

    YearProperty taxesTax assessment
    2025$7,642 +15.9%$255,920 +16.5%
    2024$6,594 -0.2%$219,680
    2023$6,609 +19.8%$219,680 +22.2%
    2022$5,515 +24.4%$179,720 +27.7%
    2021$4,435 +17.7%$140,760 +5.5%
    2020$3,766 +16.7%$133,440 -52.2%
    2019$3,227 $279,440 +149.9%
    2018$3,227 $111,840 +15.6%
    2017$3,227 +12.1%$96,760
    2016$2,879 +0.7%$96,760
    2015$2,860 -3.1%$96,760
    2014$2,953 +31.4%$96,760 +22.7%
    2013$2,248 -0.3%$78,840
    2012$2,255 $78,840 -7.9%
    2011-- $85,640 -3.3%
    2010$2,615 $88,520 -8.4%
    2009-- $96,680 -6.7%
    2008-- $103,600 +11.2%
    2007$3,098 +36.5%$93,200 +15.2%
    2003$2,269 +3.7%$80,880 +6.1%
    2002$2,189 -2.3%$76,240 +4%
    2001$2,242 $73,280
    Find assessor info on the county website

    Neighborhood: 30024

    Nearby schools

    GreatSchools rating
    Schools provided by the listing agent
    • Elementary: Shakerag
    • Middle: River Trail

    Source: The MLS. This data may not be complete. We recommend contacting the local school district to confirm school assignments for this home.

    Get a cash offer in 3 minutes
    Find out how much your home could sell for in as little as 3 minutes with a no-obligation cash offer.
    Estimated market value
    $626,800
    Get a cash offer in 3 minutes
    Find out how much your home could sell for in as little as 3 minutes with a no-obligation cash offer.
    Estimated market value
    $626,800