This meticulously maintained 5 bed, 2,200 sq/ft home offers space, updates, and an unbeatable location just off Memorial Parkway and only 10 minutes from Redstone Arsenal. Features include gorgeous hardwood floors, a large den, solid wood kitchen cabinets, a fenced backyard, and a detached storage building/workshop. Major updates include a 2021 roof with 10-year warranty, updated vinyl windows, newer siding, 2023 water heater, and gas HVAC unit. The 5th bedroom could be used as a bonus room/office! Well-loved and convenient to shopping, dining, schools, and major employers, this home is ready for its next owner.
For sale
Price cut: $5K (8/11)
$275,000
11015 Strong Dr SE, Huntsville, AL 35803
5beds
2,202sqft
Single Family Residence
Built in 1963
0.26 Acres Lot
$271,100 Zestimate®
$125/sqft
$-- HOA
What's special
Newer sidingFenced backyardGas hvac unitUpdated vinyl windowsGorgeous hardwood floorsSolid wood kitchen cabinetsLarge den
- 40 days
- 1,579
- 98
Likely to sell faster than
Zillow last checked:
Listing updated:
Listed by:
Maximus Brandon 256-706-6591,
Re/Max Guntersville,
Brett Barwick 256-744-8097,
Re/Max Guntersville
Source: ValleyMLS,MLS#: 21924932
Facts & features
Interior
Bedrooms & bathrooms
- Bedrooms: 5
- Bathrooms: 2
- Full bathrooms: 2
Rooms
- Room types: Master Bedroom, Living Room, Bedroom 2, Dining Room, Bedroom 3, Kitchen, Bedroom 4, Bonus Room, Bath:EnsuiteFull
Primary bedroom
- Features: Ceiling Fan(s), Wood Floor
- Level: First
- Area: 144
- Dimensions: 12 x 12
Bedroom 2
- Features: Ceiling Fan(s), Wood Floor
- Level: First
- Area: 156
- Dimensions: 13 x 12
Bedroom 3
- Features: Wood Floor
- Level: First
- Area: 143
- Dimensions: 13 x 11
Bedroom 4
- Features: Carpet
- Level: First
- Area: 300
- Dimensions: 25 x 12
Bedroom 5
- Features: Carpet
- Level: First
- Area: 180
- Dimensions: 15 x 12
Bathroom 1
- Features: Tile
- Level: First
- Area: 40
- Dimensions: 8 x 5
Dining room
- Features: Linoleum
- Level: First
- Area: 100
- Dimensions: 10 x 10
Kitchen
- Features: Linoleum
- Level: First
- Area: 144
- Dimensions: 12 x 12
Living room
- Features: Ceiling Fan(s), Wood Floor
- Level: First
- Area: 196
- Dimensions: 14 x 14
Den
- Features: Tile
- Level: First
- Area: 440
- Dimensions: 22 x 20
Heating
- Central 1
Cooling
- Central 1
Appliances
- Included: Range, Dishwasher, Microwave, Refrigerator
Features
- Basement: Crawl Space
- Has fireplace: No
- Fireplace features: None
Interior area
- Total interior livable area: 2,202 sqft
Property
Parking
- Parking features: Driveway-Concrete
Features
- Levels: One
- Stories: 1
- Patio & porch: Patio
Lot
- Size: 0.26 Acres
Details
- Additional structures: Outbuilding
- Parcel number: 1809314003063.000
Construction
Type & style
- Home type: SingleFamily
- Architectural style: Ranch
- Property subtype: Single Family Residence
Condition
- New construction: No
- Year built: 1963
Utilities & green energy
- Sewer: Public Sewer
- Water: Public
Community & HOA
Community
- Subdivision: Lily Flagg Acres
HOA
- Has HOA: No
Location
- Region: Huntsville
Financial & listing details
- Price per square foot: $125/sqft
- Tax assessed value: $231,900
- Annual tax amount: $1,298
- Date on market: 7/28/2026
Estimated market value
$271,100
$258,000 - $285,000
$1,971/mo
Price history
| Date | Event | Price |
|---|---|---|
| 8/11/2026 | Price change | $275,000-1.8%$125/sqft |
Source:  ValleyMLS #21924932 Report a problem ValleyMLS #21924932 Report a problem | ||
| 8/2/2026 | Price change | $280,000-3.4%$127/sqft |
Source: ValleyMLS #21924932 Report a problem | ||
| 7/28/2026 | Listed for sale | $290,000$132/sqft |
Source: ValleyMLS #21924932 Report a problem | ||
Public tax history
| Year | Property taxes | Tax assessment |
|---|---|---|
| 2025 | $1,298 +1.4% | $23,200 +1.3% |
| 2024 | $1,280 +2.7% | $22,900 +2.6% |
| 2023 | $1,247 +31.1% | $22,320 +29.6% |
| 2022 | $951 +17.2% | $17,220 +16.2% |
| 2021 | $812 +7.7% | $14,820 +7.2% |
| 2020 | $754 | $13,820 |
| 2019 | $754 | $13,820 -46.8% |
| 2018 | $754 -49.2% | $26,000 +1.6% |
| 2017 | $1,485 | $25,600 +99.7% |
| 2016 | $1,485 +113.5% | $12,820 |
| 2015 | $696 +1.7% | $12,820 +1.6% |
| 2014 | $684 | $12,620 +3.1% |
| 2013 | -- | $12,240 |
| 2012 | -- | $12,240 |
| 2011 | -- | $12,240 |
Find assessor info on the county website
Monthly payment
Est. payment
Payment breakdown
Explore the cost of this home by adjusting the details. Changes won't be saved.Climate risks
Neighborhood: Lily Flagg Acres
Nearby schools
Schools provided by the listing agent
- Elementary: Weatherly Heights
- Middle: Mountain Gap
- High: Grissom High School
Source: ValleyMLS. This data may not be complete. We recommend contacting the local school district to confirm school assignments for this home.
- $275,7003 bd2 ba1.4k sqft11013 Strong Dr SE, Huntsville, AL 35803Off Market
- $180,500-- bd0 ba1.1k sqft11017 Strong Dr SE, Huntsville, AL 35803Off Market
- $232,0003 bd2 ba1.4k sqft11014 Crestfield Dr SE, Huntsville, AL 35803Off Market
- $197,3003 bd2 ba1.1k sqft11012 Crestfield Dr SE, Huntsville, AL 35803Off Market

Similar homes
- $310,0004 bd2 ba2.1k sqft11020 Crestfield Dr SE, Huntsville, AL 35803For Sale
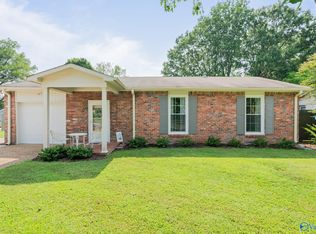 MLS ID #21925429, Erin Holt. ValleyMLS
 - $275,0003 bd2 ba1.7k sqft2510 Green Mountain Rd SE, Huntsville, AL 35803For Sale
 MLS ID #21922582, Carol Shutt. ValleyMLS
 - $324,9004 bd3 ba2k sqft12115 Greenleaf Dr SE, Huntsville, AL 35803For Sale
 MLS ID #21923210, Paytee Beddingfield Pohl. ValleyMLS
 - $258,0003 bd2 ba1.3k sqft2208 Cecille Dr SW, Huntsville, AL 35803For Sale
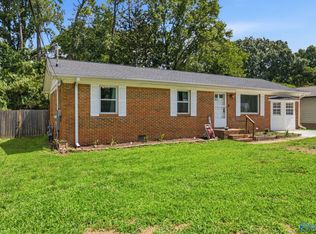 MLS ID #21907275, Derek Crawford. ValleyMLS
