Skip main navigation
Off market
  • $562,800

    11015 Tim Tam Way, Parker, CO 80138

    4beds
    3baths
    2,078sqft
    Detached Single Family
    Built in 1995
    4,356 Square Feet Lot
    $562,800 Zestimate®
    $271/sqft
    $2,950 Estimated rent

    Home value

    $562,800

    $535,000 - $591,000

    $2,950/mo

    Zestimate® history
    Loading
    Loading...

    Owner options

    List your home for rent

    $2,950/mo

    Rent Zestimate®

    Find your next renter with Zillow Rental Manager. Plus, with online applications, you can quickly screen prospective tenants – for free.

    Learn more

    $2,950/mo

    Rent Zestimate®

    Refinance and save

    $3,363/mo

    Est. payment

    Refinancing to a lower rate could help reduce your monthly payments and save thousands over the life of the loan.

    See today's rates

    $3,363/mo

    Est. payment

    Explore your selling options

    Work with a Zillow partner agent

    Leverage their expertise and Zillow's premium Showcase listings to get your home seen by more buyers.

    Get started

    List with your own agent

    Get your home in front of millions of buyers by listing it on Zillow.

    Learn how to do it

    Sell it yourself

    Take full control of how buyers see your home on Zillow by listing For Sale by Owner (FSBO).

    List your home

    What's special

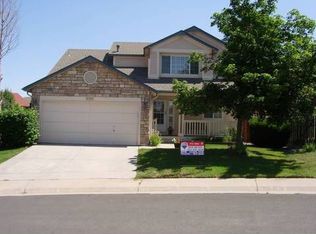
    Stunning Parker home! Upon arrival you are drawn in by the lush, green grass and mature landscaping. Stepping through the front door you are mesmerized by the natural light flooding into the home. A quaint office nestled at the front of the home allowing for a private, productive space. Moving into the family room you already feel at home when greeted by the dual sided fireplace. Your eyes are immediately drawn to the beautifully updated kitchen sitting just a few steps below. Gorgeous cabinets and stunning island make food prep a joy. Large dining area completes this space that shares the dual sided fireplace. Upstairs a tranquil master suite awaits featuring vaulted ceilings, updated ensuite and two large closets. Additional bedrooms share a jack-n-jill bath. Need a little more room? Basement flex space can be used as bedroom featuring its own large closet. Pocket office & storage can be found in the basement too. Lush, private back yard featuring large deck & raised garden beds.

    This property is off market, which means it's not currently listed for sale or rent on Zillow. This may be different from what's available on other websites or public sources.

    Facts & features

    Interior

    Bedrooms & bathrooms
    • Bedrooms: 4
    • Bathrooms: 3
    Heating
    • Forced air, Gas
    Cooling
    • Central
    Appliances
    • Included: Dishwasher, Dryer, Range / Oven, Refrigerator, Washer
    • Laundry: Washer/Dryer Included
    Features
    • Window Coverings, Cable TV, Kitchen Island, Double Pane Windows, Radon Mitigation System, Open Floorplan, Utility Sink, Jack & Jill Bath, Master Suite, Eating Space / Kitchen, Internet Access (Wired), Vaulted, Updated, Heated Basement, Foyer/Entry
    • Flooring: Tile, Carpet, Hardwood
    • Basement: Finished
    • Has fireplace: Yes
    • Fireplace features: Gas/Gas Logs
    Interior area
    • Total interior livable area: 2,078 sqft

    Property

    Parking
    • Parking features: Garage - Attached
    Features
    • Exterior features: Wood, Brick
    • Has view: Yes
    • View description: Mountain
    Lot
    • Size: 4,356 Square Feet
    Details
    • Parcel number: 223323404005
    • Zoning: RES

    Construction

    Type & style
    • Home type: SingleFamily
    • Property subtype: Detached Single Family
    Materials
    • Frame
    • Roof: Composition
    Condition
    • Year built: 1995

    Utilities & green energy

    • Sewer: Public Sewer
    • Water: Public

    Community & HOA

    HOA
    • Has HOA: Yes
    • Amenities included: Community Pool, Trail(s), Common Area Grounds Maintenance, Trash Removal
    • Services included: Trash Removal, Community Pool, Common Area Grounds Maintenance, Trails
    • HOA fee: $63 monthly
    Location
    • Region: Parker

    Financial & listing details

    • Price per square foot: $271/sqft
    • Tax assessed value: $527,238
    • Annual tax amount: $3,042

    Price history

    DateEventPrice
    6/1/2021Sold$532,500+30.2%$256/sqft
    Source: Public Record Report a problem
    9/13/2019Sold$409,000$197/sqft
    Source: IRES as distributed by MLS GRID #891300 Report a problem
    8/17/2019Pending sale$409,000$197/sqft
    Source: Front Range Real Estate Professionals LLC #3954698 Report a problem
    8/14/2019Listed for sale$409,000+19.2%$197/sqft
    Source: Front Range Real Estate Professionals LLC #3954698 Report a problem
    12/22/2016Sold$343,000+40%$165/sqft
    Source: Public Record Report a problem
    9/19/2007Sold$245,000+14%$118/sqft
    Source: Public Record Report a problem
    12/12/2003Sold$215,000+26.5%$103/sqft
    Source: Public Record Report a problem
    4/21/2000Sold$170,000$82/sqft
    Source: Public Record Report a problem
    3/16/1999Sold$170,000+16.9%$82/sqft
    Source: Public Record Report a problem
    3/2/1995Sold$145,465$70/sqft
    Source: Public Record Report a problem

    Public tax history

    YearProperty taxesTax assessment
    2025$3,042 -1.2%$32,960 -14.4%
    2024$3,078 +28.7%$38,500 -1%
    2023$2,391 -4%$38,880 +40.6%
    2022$2,490 $27,660 -2.8%
    2021-- $28,460 +8.1%
    2020$2,330 +9.9%$26,320
    2019$2,120 0%$26,320 +13.4%
    2018$2,120 +7.8%$23,200
    2017$1,967 +120.7%$23,200 +12.4%
    2016$892 -50.9%$20,640
    2015$1,816 +10.2%$20,640 +23.7%
    2014$1,647 $16,690
    2013-- $16,690 -1.9%
    2012-- $17,020
    2011-- $17,020 -4.2%
    2010-- $17,770 -6.8%
    2009$1,085 $19,060
    2008-- $19,060 +5.5%
    2007-- $18,070
    2006$2,042 +4.1%$18,070 +4.2%
    2004$1,961 -28.8%$17,340 +4.8%
    2003$2,755 $16,540
    2002-- $16,540 +7.4%
    2001$1,848 -1.9%$15,400 0%
    2000$1,883 $15,404
    Find assessor info on the county website

    Neighborhood: 80138

    Nearby schools

    GreatSchools rating
    Schools provided by the listing agent
    • Elementary: Pioneer
    • Middle: Cimarron
    • High: Legend
    • District: Douglas RE-1

    Source: The MLS. This data may not be complete. We recommend contacting the local school district to confirm school assignments for this home.

    Get a cash offer in 3 minutes
    Find out how much your home could sell for in as little as 3 minutes with a no-obligation cash offer.
    Estimated market value
    $562,800
    Get a cash offer in 3 minutes
    Find out how much your home could sell for in as little as 3 minutes with a no-obligation cash offer.
    Estimated market value
    $562,800