Skip main navigation
Sold
  • Price Unknown

    11015 Whisper Hollow St, San Antonio, TX 78230

    4beds
    1,964sqft
    Single Family Residence
    Built in 1969
    10,497 Square Feet Lot
    $389,900 Zestimate®
    $--/sqft
    $2,210 Estimated rent

    Home value

    $389,900

    $367,000 - $413,000

    $2,210/mo

    Zestimate® history
    Loading
    Loading...

    Owner options

    List your home for rent

    $2,210/mo

    Rent Zestimate®

    Find your next renter with Zillow Rental Manager. Plus, with online applications, you can quickly screen prospective tenants – for free.

    Learn more

    $2,210/mo

    Rent Zestimate®

    Refinance and save

    Refinancing to a lower rate could help reduce your monthly payments and save thousands over the life of the loan.

    See today's rates

    Explore your selling options

    Work with a Zillow partner agent

    Leverage their expertise and Zillow's premium Showcase listings to get your home seen by more buyers.

    Get started

    List with your own agent

    Get your home in front of millions of buyers by listing it on Zillow.

    Learn how to do it

    Sell it yourself

    Take full control of how buyers see your home on Zillow by listing For Sale by Owner (FSBO).

    List your home

    What's special

    Contemporary wall sconcesUpdated fixturesRecessed lightingRich wood floorsHard surface flooringNatural lightCovered patio
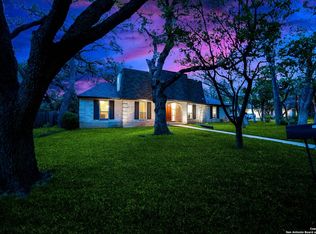
    We're all looking for "the one"....preferably, one that doesn't talk back, but WHISPERS. Welcome to 11015 Whisper Hollow St. Set beneath a canopy of mature trees in the established Whispering Oaks community, this thoughtfully designed residence offers a refined balance of character, scale, and modern livability in a prime San Antonio location. From the ceilings down, every element has been curated to create a space that feels layered, inviting, and effortlessly elevated, where classic charm meets a more modern point of view. Beadboard ceilings and subtle beam accents introduce architectural texture, while recessed lighting and natural light work in harmony to brighten the interior and define each space. Updated fixtures, including a statement dining chandelier and contemporary wall sconces, add a sophisticated edge without compromising warmth. Anchored by a fireplace, the main living area is both comfortable and refined, enhanced by custom accent walls and a bold paneled feature that brings depth and contrast. Designer tile and curated finishes in secondary spaces introduce character while maintaining a clean, well-composed aesthetic. Hard surface flooring runs throughout, no carpet, offering a seamless, low-maintenance feel. Rich wood floors add warmth, while the staircase serves as a subtle design moment with contrasting risers and classic detailing. Outdoors, the setting opens to an expansive backyard framed by mature trees, creating a sense of privacy and retreat. A covered patio extends the living experience beyond the interior, equally suited for quiet mornings or relaxed gatherings, with ample space to tailor the landscape to your vision. Positioned within Northside ISD and moments from major highways, shopping, dining, and medical center, this home delivers both convenience and a sense of place within one of San Antonio's most established enclaves. A home that feels right the moment you arrive. A distinctive offering in a sought-after setting, truly "the one" you don't want to miss!

    Zillow last checked:

    Listing updated:

    Listed by:

    Monica Fuentes TREC #728116 (210) 249-1001,

    Resi Realty, LLC

    Source: LERA MLS,MLS#: 1946231MLS Logo

    Facts & features

    Interior

    Bedrooms & bathrooms
    • Bedrooms: 4
    • Bathrooms: 3
    • Full bathrooms: 2
    • 1/2 bathrooms: 1
    Primary bedroom
    • Features: Split, Walk-In Closet(s), Ceiling Fan(s), Full Bath
    • Level: Upper
    • Area: 198
    • Dimensions: 11 x 18
    Bedroom 2
    • Area: 121
    • Dimensions: 11 x 11
    Bedroom 3
    • Area: 154
    • Dimensions: 11 x 14
    Bedroom 4
    • Area: 121
    • Dimensions: 11 x 11
    Primary bathroom
    • Features: Shower Only, Double Vanity
    • Area: 56
    • Dimensions: 8 x 7
    Dining room
    • Area: 143
    • Dimensions: 11 x 13
    Family room
    • Area: 204
    • Dimensions: 17 x 12
    Kitchen
    • Area: 104
    • Dimensions: 8 x 13
    Living room
    • Area: 315
    • Dimensions: 21 x 15
    Heating
    • Central, Natural Gas
    Cooling
    • Ceiling Fan(s), Central Air
    Appliances
    • Included: Self Cleaning Oven, Range, Gas Cooktop, Dishwasher, Gas Water Heater
    • Laundry: Main Level, Laundry Room, Washer Hookup, Dryer Connection
    Features
    • Two Living Area, Separate Dining Room, Two Eating Areas, Study/Library, Utility Room Inside, All Bedrooms Upstairs, High Speed Internet, Walk-In Closet(s), Solid Counter Tops, Programmable Thermostat
    • Flooring: Ceramic Tile, Wood
    • Has basement: No
    • Number of fireplaces: 1
    • Fireplace features: One, Living Room, Family Room
    Interior area
    • Total interior livable area: 1,964 sqft

    Property

    Parking
    • Total spaces: 2
    • Parking features: Two Car Garage, Street Parking Only, Open
    • Garage spaces: 2
    • Has uncovered spaces: Yes
    Features
    • Levels: Two
    • Stories: 2
    • Patio & porch: Patio, Covered
    • Pool features: None, Community
    • Fencing: Privacy
    Lot
    • Size: 10,497 Square Feet
    • Features: Curbs, Street Gutters, Streetlights
    • Residential vegetation: Mature Trees
    Details
    • Parcel number: 141340040130

    Construction

    Type & style
    • Home type: SingleFamily
    • Property subtype: Single Family Residence
    Materials
    • Brick, 4 Sides Masonry, Siding
    • Foundation: Slab
    • Roof: Composition
    Condition
    • Pre-Owned
    • New construction: No
    • Year built: 1969

    Utilities & green energy

    • Utilities for property: City Garbage service

    Community & HOA

    Community
    • Features: Tennis Court(s), Clubhouse, Playground
    • Subdivision: Whispering Oaks
    Location
    • Region: San Antonio

    Financial & listing details

    • Tax assessed value: $319,000
    • Annual tax amount: $6,756
    • Date on market: 4/28/2026
    • Cumulative days on market: 9 days
    • Listing terms: Conventional,FHA,VA Loan,Cash
    • Road surface type: Paved

    Price history

    DateEventPrice
    6/2/2026Sold--
    Source: LERA MLS #1946231 Report a problem
    5/8/2026Pending sale$374,900$191/sqft
    Source: LERA MLS #1946231 Report a problem
    5/2/2026Contingent$374,900$191/sqft
    Source: LERA MLS #1946231 Report a problem
    4/28/2026Listed for sale$374,900+82%$191/sqft
    Source: LERA MLS #1946231 Report a problem
    5/28/2021Sold--
    Source: LERA MLS #1534809 Report a problem
    4/7/2015Sold--
    Source: LERA MLS #1098933 Report a problem
    2/27/2015Price change$206,000-1.4%$105/sqft
    Source: Keller Willis San Antonio Inc #1098933 Report a problem
    1/24/2015Listed for sale$209,000$106/sqft
    Source: Owner Report a problem

    Public tax history

    YearProperty taxesTax assessment
    2025$4,679 -16.1%$319,000
    2024$5,576 -24.1%$319,000 -0.3%
    2023$7,349 -7.4%$320,000 -0.1%
    2022$7,933 +22%$320,460 +14.7%
    2021$6,500 $279,430 +5.6%
    2020$6,500 +1.7%$264,620 +2.3%
    2019$6,389 $258,550 +9.3%
    2018$6,389 +17.9%$236,500 +10%
    2017$5,418 -4.4%$215,000 -4%
    2016$5,669 +51.7%$223,950 +7.6%
    2015$3,737 $208,160 +4.5%
    2014$3,737 $199,170 +9.6%
    2013-- $181,650 +3.5%
    2012-- $175,460 -2%
    2011-- $179,130 -1%
    2010-- $180,950 -0.5%
    2009-- $181,910 +0.5%
    2008-- $180,950 +6%
    2007-- $170,740 +10.1%
    2006-- $155,120 +14.1%
    2005-- $135,950
    2004-- --
    2003-- --
    2002-- --
    2001-- --
    2000-- --
    Find assessor info on the county website

    Neighborhood: Whispering Oaks

    Nearby schools

    GreatSchools rating
    Schools provided by the listing agent
    • Elementary: Colonies North
    • Middle: Hobby William P.
    • High: Clark
    • District: Northside

    Source: LERA MLS. This data may not be complete. We recommend contacting the local school district to confirm school assignments for this home.

    Get a cash offer in 3 minutes
    Find out how much your home could sell for in as little as 3 minutes with a no-obligation cash offer.
    Estimated market value
    $389,900
    Get a cash offer in 3 minutes
    Find out how much your home could sell for in as little as 3 minutes with a no-obligation cash offer.
    Estimated market value
    $389,900