Come see this beautiful two-story home with IN-GROUND POOL ON A LARGE LOT that backs up to a Green Belt and a Creek!!! Located in the desirable gated community of Creekview Forest. This house features a 3-sided brick exterior, and a fantastic curb appeal that ushers you into an amazing floor plan. As you enter the house you will appreciate the beautiful engineered hardwood floors throughout the first floor, the formal living and dining leads you to the family room that has a nice corner fire place and an open view to the kitchen. Chef's kitchen features granite countertops, tile back splash, dark cabinets and stainless-steel appliances. On the second floor you have your Texas sized master suite with dual vanities and a huge custom shower with double rain shower heads. A game room and the 3 additional secondary bedrooms give everyone plenty of space. The downstairs bedroom can also be used as a study. The back yard is an outdoor oasis that features a beautiful smart pool with a water fountain nested on a green belt, also includes an extended outdoor deck and a 10x12 storage shed in the back yard. Located in the heart of San Antonio minutes to 1604 and I-10, medical center, La Cantera. Highly rated NISD school district. Come see this one today!
Sold
Price Unknown
11015 WILSON OAKS, San Antonio, TX 78249
5beds
3,420sqft
Single Family Residence
Built in 2001
9,713 Square Feet Lot
$538,200 Zestimate®
$--/sqft
$3,554 Estimated rent
Home value
$538,200
$511,000 - $565,000
$3,554/mo
Zestimate® history
Owner options
List your home for rent
$3,554/mo
Rent Zestimate®
Find your next renter with Zillow Rental Manager. Plus, with online applications, you can quickly screen prospective tenants – for free.
$3,554/mo
Rent Zestimate®
Refinance and save
$132/mo
Est. payment
Refinancing to a lower rate could help reduce your monthly payments and save thousands over the life of the loan.
$132/mo
Est. payment
Explore your selling options
Work with a Zillow partner agent
Leverage their expertise and Zillow's premium Showcase listings to get your home seen by more buyers.
Get startedList with your own agent
Get your home in front of millions of buyers by listing it on Zillow.
Learn how to do itSell it yourself
Take full control of how buyers see your home on Zillow by listing For Sale by Owner (FSBO).
List your homeWhat's special
Beautiful smart poolMedical centerNice corner fire placeExtended outdoor deckStainless - steel appliancesWater fountainFormal living
Zillow last checked:
Listing updated:
Listed by:
Pamela Sanchez TREC #686439 (210) 996-7177,
BHHS PenFed Realty
Source: LERA MLS,MLS#: 1764097
Facts & features
Interior
Bedrooms & bathrooms
- Bedrooms: 5
- Bathrooms: 3
- Full bathrooms: 2
- 1/2 bathrooms: 1
Primary bedroom
- Level: Upper
- Area: 330
- Dimensions: 22 x 15
Bedroom 2
- Area: 132
- Dimensions: 12 x 11
Bedroom 3
- Area: 130
- Dimensions: 13 x 10
Bedroom 4
- Area: 132
- Dimensions: 12 x 11
Bedroom 5
- Area: 132
- Dimensions: 11 x 12
Primary bathroom
- Features: Shower Only, Double Vanity
- Area: 132
- Dimensions: 12 x 11
Dining room
- Area: 156
- Dimensions: 13 x 12
Family room
- Area: 280
- Dimensions: 20 x 14
Kitchen
- Area: 169
- Dimensions: 13 x 13
Living room
- Area: 182
- Dimensions: 14 x 13
Office
- Area: 168
- Dimensions: 14 x 12
Heating
- Central, Electric
Cooling
- Central Air
Appliances
- Included: Range, Dishwasher, Water Softener Owned
- Laundry: Washer Hookup, Dryer Connection
Features
- Two Living Area, Ceiling Fan(s)
- Flooring: Carpet, Ceramic Tile, Wood
- Windows: Window Coverings
- Has basement: No
- Number of fireplaces: 1
- Fireplace features: One
Interior area
- Total structure area: 3,420
- Total interior livable area: 3,420 sqft
Property
Parking
- Total spaces: 2
- Parking features: Two Car Garage
- Garage spaces: 2
Features
- Levels: Two
- Stories: 2
- Patio & porch: Deck
- Has private pool: Yes
- Pool features: In Ground, Community
- Fencing: Privacy,Wrought Iron
Lot
- Size: 9,713 Square Feet
- Residential vegetation: Mature Trees
Details
- Additional structures: Shed(s)
- Parcel number: 146150030310
Construction
Type & style
- Home type: SingleFamily
- Property subtype: Single Family Residence
Materials
- Brick
- Foundation: Slab
- Roof: Composition
Condition
- Pre-Owned
- New construction: No
- Year built: 2001
Utilities & green energy
- Electric: CPS
- Gas: CITY
- Sewer: SAWS
- Water: SAWS, Water System
Community & HOA
Community
- Security: Smoke Detector(s), Controlled Access
- Subdivision: Creekview Forest
HOA
- Has HOA: Yes
- HOA fee: $132 quarterly
- HOA name: CREEKRUN ESTATES HOA
Location
- Region: San Antonio
Financial & listing details
- Tax assessed value: $510,190
- Annual tax amount: $10,256
- Date on market: 9/11/2025
- Cumulative days on market: 47 days
- Listing terms: Conventional,FHA,VA Loan,Cash,Investors OK
Price history
| Date | Event | Price |
|---|---|---|
| 6/10/2024 | Sold | -- |
Source:  LERA MLS #1764097 Report a problem LERA MLS #1764097 Report a problem | ||
| 5/21/2024 | Pending sale | $499,900$146/sqft |
Source: LERA MLS #1764097 Report a problem | ||
| 5/13/2024 | Contingent | $499,900$146/sqft |
Source: LERA MLS #1764097 Report a problem | ||
| 5/1/2024 | Price change | $499,900-2%$146/sqft |
Source: LERA MLS #1764097 Report a problem | ||
| 4/4/2024 | Listed for sale | $510,000+15.9%$149/sqft |
Source: LERA MLS #1764097 Report a problem | ||
| 11/15/2021 | Sold | -- |
Source: eXp Realty #68286153 Report a problem | ||
| 10/18/2021 | Pending sale | $440,000$129/sqft |
Source: LERA MLS #1562877 Report a problem | ||
| 10/12/2021 | Contingent | $440,000$129/sqft |
Source: LERA MLS #1562877 Report a problem | ||
| 9/30/2021 | Listed for sale | $440,000+49.2%$129/sqft |
Source: LERA MLS #1562877 Report a problem | ||
| 4/15/2016 | Sold | -- |
Source: LERA MLS #1162247 Report a problem | ||
| 3/18/2016 | Pending sale | $295,000$86/sqft |
Source: Kuper Sotheby's International Realty #1162247 Report a problem | ||
| 2/22/2016 | Listed for sale | $295,000$86/sqft |
Source: Kuper Sotheby's International Realty #1162247 Report a problem | ||
| 3/16/2005 | Sold | -- |
Source: Public Record Report a problem | ||
Public tax history
| Year | Property taxes | Tax assessment |
|---|---|---|
| 2025 | -- | $510,190 +13.2% |
| 2024 | $3,414 -66.7% | $450,780 +0.9% |
| 2023 | $10,256 -6% | $446,560 +1.4% |
| 2022 | $10,907 +22.9% | $440,600 +14.8% |
| 2021 | $8,871 | $383,810 +8.2% |
| 2020 | $8,871 +2.5% | $354,640 +3.2% |
| 2019 | $8,653 | $343,690 +2.3% |
| 2018 | $8,653 +1.9% | $336,060 +6.1% |
| 2017 | $8,493 +4% | $316,850 -0.1% |
| 2016 | $8,170 +12.4% | $317,080 +4.1% |
| 2015 | $7,266 | $304,645 +10% |
| 2014 | $7,266 | $276,950 +2.2% |
| 2013 | -- | $270,940 +3.5% |
| 2012 | -- | $261,710 +8.6% |
| 2011 | -- | $240,970 -1.8% |
| 2010 | -- | $245,330 -1.3% |
| 2009 | -- | $248,470 -4.4% |
| 2008 | -- | $259,800 +4.1% |
| 2007 | -- | $249,510 +12.2% |
| 2006 | -- | $222,310 -0.7% |
| 2005 | -- | $223,870 |
| 2004 | -- | -- |
| 2003 | -- | -- |
| 2002 | -- | -- |
Find assessor info on the county website
Neighborhood: Creekview Estates
Nearby homes
- $413,3004 bd3 ba2.8k sqft11019 Wilson Oaks, San Antonio, TX 78249Off Market
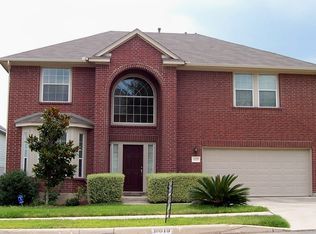
- $378,4004 bd2 ba2.2k sqft11011 Wilson Oaks, San Antonio, TX 78249Off Market

- $500,0004 bd2 ba3k sqft11023 Wilson Oaks, San Antonio, TX 78249Off Market
- $342,2004 bd2 ba2.2k sqft11007 Wilson Oaks, San Antonio, TX 78249Off Market
- $435,9005 bd2 ba2.9k sqft11027 Wilson Oaks, San Antonio, TX 78249Off Market
- $392,9004 bd2 ba3k sqft11003 Wilson Oaks, San Antonio, TX 78249Off Market
- $378,8003 bd2 ba2.6k sqft8211 Creekrun Path, San Antonio, TX 78249Off Market
- $394,5003 bd2 ba2.6k sqft11010 Wilson Oaks, San Antonio, TX 78249Off Market
Nearby schools
GreatSchools rating
- 6/10Wanke Elementary SchoolGrades: PK-5Distance: 0.5 mi
- 6/10Stinson Middle SchoolGrades: 6-8Distance: 1 mi
- 8/10Brandeis High SchoolGrades: 9-12Distance: 1 mi
Schools provided by the listing agent
- Elementary: Wanke
- Middle: Stinson Katherine
- High: Louis D Brandeis
- District: Northside
Source: LERA MLS. This data may not be complete. We recommend contacting the local school district to confirm school assignments for this home.
Get a cash offer in 3 minutes
Find out how much your home could sell for in as little as 3 minutes with a no-obligation cash offer.
Estimated market value
$538,200
Get a cash offer in 3 minutes
Find out how much your home could sell for in as little as 3 minutes with a no-obligation cash offer.
Estimated market value
$538,200
- Texas
- Bexar County
- San Antonio
- 78249
- Creekview Estates
- 11015 WILSON OAKS
Nearby cities
Nearby neighborhoods
Nearby zip codes
Other San Antonio Topics
