Discover the perfect blend of style, convenience, and modern living in this nearly new 3-bedroom, 2-bathroom residence, situated in the heart of Fort Worth. Centrally located, this property offers quick access to Lockheed Martin, downtown Fort Worth, and array of entertainment and dining options. A reputable charter school nearby provides access to leading education programs. Step inside this energy-efficient Meritage home to find an inviting open floor plan that seamlessly connects the kitchen and family room. The kitchen boasts elegant white pearl quartz countertops and a gas cooktop, providing both beauty and functionality for any culinary endeavor. Spacious bedrooms and tastefully designed bathrooms offer comfort and style, making it easy to unwind after a long day. The brick exterior enhances the home's curb appeal and ensures lasting durability. With an 8-month-old construction, this home promises modern amenities and worry-free living.
Sold
Price Unknown
11016 Cacao Dr, Fort Worth, TX 76108
3beds
1,659sqft
Single Family Residence
Built in 2023
5,227 Square Feet Lot
$313,300 Zestimate®
$--/sqft
$2,320 Estimated rent
Home value
$313,300
$288,000 - $341,000
$2,320/mo
Zestimate® history
Owner options
List your home for rent
$2,320/mo
Rent Zestimate®
Find your next renter with Zillow Rental Manager. Plus, with online applications, you can quickly screen prospective tenants – for free.
$2,320/mo
Rent Zestimate®
Refinance and save
$500/mo
Est. payment
Refinancing to a lower rate could help reduce your monthly payments and save thousands over the life of the loan.
$500/mo
Est. payment
Explore your selling options
Work with a Zillow partner agent
Leverage their expertise and Zillow's premium Showcase listings to get your home seen by more buyers.
Get startedList with your own agent
Get your home in front of millions of buyers by listing it on Zillow.
Learn how to do itSell it yourself
Take full control of how buyers see your home on Zillow by listing For Sale by Owner (FSBO).
List your homeWhat's special
Brick exteriorInviting open floor planSpacious bedroomsCurb appealGas cooktopTastefully designed bathrooms
Zillow last checked:
Listing updated:
Listed by:
Sandra Binner 0613475 817-368-1400,
Coldwell Banker Apex, REALTORS 817-900-3226
Bought with:
Skeeter Shook
RE/MAX Trinity
Source: NTREIS,MLS#: 20725652
Facts & features
Interior
Bedrooms & bathrooms
- Bedrooms: 3
- Bathrooms: 2
- Full bathrooms: 2
Primary bedroom
- Features: Walk-In Closet(s)
- Level: First
- Dimensions: 14 x 13
Bedroom
- Features: Ceiling Fan(s), Split Bedrooms
- Level: First
- Dimensions: 13 x 10
Bedroom
- Features: Ceiling Fan(s), Split Bedrooms
- Level: First
- Dimensions: 13 x 10
Primary bathroom
- Features: Built-in Features, Dual Sinks, Linen Closet
- Level: First
Dining room
- Level: First
- Dimensions: 14 x 10
Other
- Features: Built-in Features, Linen Closet
- Level: First
Kitchen
- Features: Breakfast Bar, Built-in Features, Stone Counters, Walk-In Pantry
- Level: First
Living room
- Features: Ceiling Fan(s)
- Level: First
- Dimensions: 14 x 11
Utility room
- Level: First
Heating
- Central, Electric, Heat Pump
Cooling
- Central Air, Ceiling Fan(s), Electric, Heat Pump
Appliances
- Included: Dishwasher, Electric Range, Disposal, Microwave
- Laundry: Washer Hookup, Electric Dryer Hookup, Laundry in Utility Room
Features
- Decorative/Designer Lighting Fixtures, Granite Counters, High Speed Internet, Walk-In Closet(s)
- Flooring: Carpet, Ceramic Tile
- Has basement: No
- Has fireplace: No
Interior area
- Total interior livable area: 1,659 sqft
Property
Parking
- Total spaces: 2
- Parking features: Door-Single, Driveway, Garage Faces Front, Garage
- Attached garage spaces: 2
- Has uncovered spaces: Yes
Features
- Levels: One
- Stories: 1
- Patio & porch: Front Porch, Patio, Covered
- Pool features: None
- Fencing: Back Yard,Fenced,Wood
Lot
- Size: 5,227 Square Feet
Details
- Parcel number: not assigned yet
Construction
Type & style
- Home type: SingleFamily
- Architectural style: Traditional,Detached
- Property subtype: Single Family Residence
Materials
- Brick
- Foundation: Slab
- Roof: Composition
Condition
- Year built: 2023
Utilities & green energy
- Sewer: Public Sewer
- Water: Public
- Utilities for property: Sewer Available, Water Available
Community & HOA
Community
- Features: Playground, Park, Trails/Paths, Sidewalks
- Security: Smoke Detector(s)
- Subdivision: Pamilla Springs
HOA
- Has HOA: Yes
- Services included: Association Management
- HOA fee: $500 annually
- HOA name: Insight Association Management GP
- HOA phone: 214-494-6002
Location
- Region: Fort Worth
Financial & listing details
- Date on market: 9/20/2024
- Cumulative days on market: 127 days
- Listing terms: Cash,Conventional,FHA,VA Loan
Price history
| Date | Event | Price |
|---|---|---|
| 3/19/2025 | Listing removed | $334,000$201/sqft |
Source:  Coldwell Banker Apex, Realtors #20725652 Report a problem Coldwell Banker Apex, Realtors #20725652 Report a problem | ||
| 3/19/2025 | Listed for sale | $334,000$201/sqft |
Source: Coldwell Banker Apex, Realtors #20725652 Report a problem | ||
| 3/18/2025 | Sold | -- |
Source: NTREIS #20725652 Report a problem | ||
| 2/3/2025 | Pending sale | $334,000$201/sqft |
Source: NTREIS #20725652 Report a problem | ||
| 10/10/2024 | Price change | $334,000-1.8%$201/sqft |
Source: NTREIS #20725652 Report a problem | ||
| 9/20/2024 | Listed for sale | $340,000+0.5%$205/sqft |
Source: Coldwell Banker Apex, Realtors #20725652 Report a problem | ||
| 8/28/2024 | Listing removed | $2,500$2/sqft |
Source: Zillow Rentals Report a problem | ||
| 8/16/2024 | Listed for rent | $2,500$2/sqft |
Source: Zillow Rentals Report a problem | ||
| 11/17/2023 | Sold | -- |
Source: NTREIS #20390928 Report a problem | ||
| 9/19/2023 | Pending sale | $338,420$204/sqft |
Source: NTREIS #20390928 Report a problem | ||
| 6/28/2023 | Listed for sale | $338,420$204/sqft |
Source:  Meritage Homes Report a problem Meritage Homes Report a problem | ||
Public tax history
Tax history is unavailable.
Neighborhood: 76108
Nearby homes
- $--3 bd2 ba1.2k sqft2213 Crested Saguro St, Fort Worth, TX 76108Sold

- $--4 bd2 ba1.7k sqft2217 Crested Saguaro St, Fort Worth, TX 76108Sold
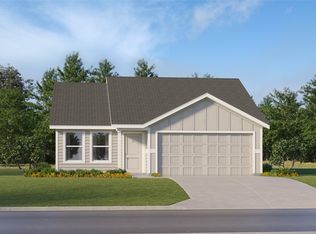
- $--4 bd2 ba1.6k sqft2216 Crested Saguro St, Fort Worth, TX 76108Sold
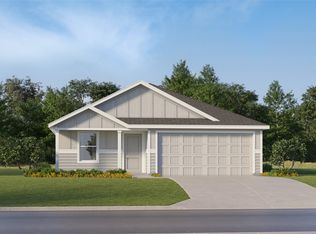
- $--4 bd2 ba1.6k sqft2237 Crested Saguro St, Fort Worth, TX 76108Sold
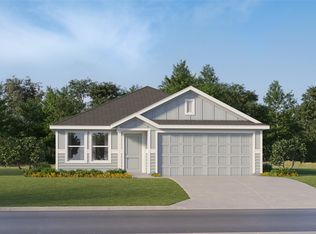
- $--3 bd2 ba1.2k sqft2220 Crested Saguaro St, Fort Worth, TX 76108Sold
- $--4 bd2 ba1.6k sqft2228 Crested Saguro St, Fort Worth, TX 76108Sold
- $--4 bd2 ba1.7k sqft2700 Wispy Creek Dr, Fort Worth, TX 76108Sold
- $--4 bd2 ba1.7k sqft2704 Wispy Creek Dr, Fort Worth, TX 76108Sold
Nearby schools
GreatSchools rating
- 7/10North Elementary SchoolGrades: 1-5Distance: 1.8 mi
- 5/10Brewer Middle SchoolGrades: 6-8Distance: 4.3 mi
- 3/10Brewer High SchoolGrades: 9-12Distance: 1.9 mi
Schools provided by the listing agent
- Elementary: Waverlypar
- Middle: Leonard
- High: Westn Hill
- District: Fort Worth ISD
Source: NTREIS. This data may not be complete. We recommend contacting the local school district to confirm school assignments for this home.
Get a cash offer in 3 minutes
Find out how much your home could sell for in as little as 3 minutes with a no-obligation cash offer.
Estimated market value
$313,300
Get a cash offer in 3 minutes
Find out how much your home could sell for in as little as 3 minutes with a no-obligation cash offer.
Estimated market value
$313,300
- Texas
- Tarrant County
- Fort Worth
- 76108
- 11016 Cacao Dr
Nearby cities
Nearby neighborhoods
Nearby zip codes
Other Fort Worth Topics
