OPEN HOUSE !This beautifully maintained home in Silver Ridge addition is perfect for anyone who enjoys a quiet, mature neighborhood. With its own park and pond, plus lovely tree lined streets perfect for walking, it also has the convenience of shopping, restaurants, medical facilities, and much more just minutes away. This tucked away home is in a well-established neighborhood with spectacular long-range views! From the back of the house, you can see several miles across Lake Worth, Eagle Mountain Lake, and beyond. Super-sized back porch is covered with an equally super-sized pergola to keep you in the shade on those hot Texas days. The large foyer welcomes you to the living room, dining room, kitchen and an accessible design with single level living. The kitchen boasts an abundance of storage space, including a walk-in pantry and an island full of drawers and beautiful custom cabinets. You'll love all the countertop space, gas oven & cooktop, the built-in microwave, trash compactor and the cozy breakfast nook. The large primary bedroom on the main level has a lovely bay window and an en suite bathroom with two vanities, jet tub, walk in ceramic tile shower, toilet room, and spacious walk-in closet. Two more bedrooms on the main level share a Jack & Jill full bath, and a powder room is tucked off the foyer. The bonus room upstairs could become your media room, game room, workout room, hobby room, or a tucked away bedroom. Off the spacious game room on the second floor is a large balcony where you can enjoy the sun and stunning views. Roof replaced Feb 2026. No MUD or PID. Come see 11016 Castle Oak Lane today and make it your Home Sweet Home !
Sold
Price Unknown
11016 Castle Oak Ln, Fort Worth, TX 76108
3beds
2,385sqft
Single Family Residence
Built in 2007
7,797 Square Feet Lot
$346,400 Zestimate®
$--/sqft
$2,447 Estimated rent
Home value
$346,400
$322,000 - $371,000
$2,447/mo
Zestimate® history
Owner options
List your home for rent
$2,447/mo
Rent Zestimate®
Find your next renter with Zillow Rental Manager. Plus, with online applications, you can quickly screen prospective tenants – for free.
$2,447/mo
Rent Zestimate®
Refinance and save
$351/mo
Est. payment
Refinancing to a lower rate could help reduce your monthly payments and save thousands over the life of the loan.
$351/mo
Est. payment
Explore your selling options
Work with a Zillow partner agent
Leverage their expertise and Zillow's premium Showcase listings to get your home seen by more buyers.
Get startedList with your own agent
Get your home in front of millions of buyers by listing it on Zillow.
Learn how to do itSell it yourself
Take full control of how buyers see your home on Zillow by listing For Sale by Owner (FSBO).
List your homeWhat's special
Large balconyAbundance of storage spaceSpectacular long-range viewsLarge foyerSuper-sized pergolaNew carpetLarge primary bedroom
Zillow last checked:
Listing updated:
Listed by:
Claire Peterson 0771147 888-455-6040,
Fathom Realty LLC 888-455-6040
Bought with:
Lorraine Love Taylor, 0586707
Morine Empire Realty
Source: NTREIS,MLS#: 21058699
Facts & features
Interior
Bedrooms & bathrooms
- Bedrooms: 3
- Bathrooms: 3
- Full bathrooms: 2
- 1/2 bathrooms: 1
Primary bedroom
- Features: Ceiling Fan(s), En Suite Bathroom, Walk-In Closet(s)
- Level: First
- Dimensions: 17 x 14
Bedroom
- Features: Ceiling Fan(s)
- Level: First
- Dimensions: 11 x 11
Bedroom
- Features: Ceiling Fan(s)
- Level: First
- Dimensions: 11 x 13
Primary bathroom
- Features: Built-in Features, Double Vanity, En Suite Bathroom, Garden Tub/Roman Tub, Jetted Tub, Stone Counters, Separate Shower
- Level: First
- Dimensions: 8 x 10
Bonus room
- Features: Ceiling Fan(s)
- Level: Second
- Dimensions: 14 x 16
Breakfast room nook
- Level: First
- Dimensions: 10 x 10
Dining room
- Level: First
- Dimensions: 11 x 11
Other
- Features: Double Vanity, Jack and Jill Bath, Stone Counters
- Level: First
- Dimensions: 12 x 4
Kitchen
- Features: Breakfast Bar, Built-in Features, Eat-in Kitchen, Granite Counters, Kitchen Island, Walk-In Pantry
- Level: First
- Dimensions: 13 x 9
Laundry
- Level: First
- Dimensions: 6 x 6
Living room
- Features: Ceiling Fan(s)
- Level: First
- Dimensions: 19 x 18
Heating
- Central, Natural Gas
Cooling
- Central Air, Ceiling Fan(s), Electric, Gas
Appliances
- Included: Dishwasher, Gas Cooktop, Disposal, Gas Oven, Gas Water Heater, Microwave, Trash Compactor, Vented Exhaust Fan
- Laundry: Washer Hookup, Dryer Hookup, ElectricDryer Hookup, Laundry in Utility Room
Features
- Chandelier, Decorative/Designer Lighting Fixtures, Double Vanity, Eat-in Kitchen, Granite Counters, High Speed Internet, Kitchen Island, Pantry, Cable TV, Vaulted Ceiling(s), Wired for Data, Walk-In Closet(s), Wired for Sound
- Flooring: Carpet, Ceramic Tile
- Windows: Bay Window(s), Window Coverings
- Has basement: No
- Has fireplace: No
Interior area
- Total interior livable area: 2,385 sqft
Property
Parking
- Total spaces: 2
- Parking features: Covered, Door-Multi, Epoxy Flooring, Garage Faces Front, Inside Entrance
- Attached garage spaces: 2
Features
- Levels: Two
- Stories: 2
- Patio & porch: Patio, Covered, Deck
- Exterior features: Deck
- Pool features: None
- Fencing: Back Yard,Fenced
Lot
- Size: 7,797 Square Feet
- Features: Cleared, Interior Lot, Landscaped, Sprinkler System, Few Trees
- Residential vegetation: Grassed
Details
- Additional structures: Pergola, Shed(s)
- Parcel number: 40643921
Construction
Type & style
- Home type: SingleFamily
- Architectural style: Traditional,Detached
- Property subtype: Single Family Residence
Materials
- Brick
- Foundation: Slab
- Roof: Shingle
Condition
- Year built: 2007
Utilities & green energy
- Sewer: Public Sewer
- Water: Public
- Utilities for property: Electricity Connected, Natural Gas Available, Phone Available, Sewer Available, Separate Meters, Water Available, Cable Available
Green energy
- Energy efficient items: Insulation
- Water conservation: Low-Flow Fixtures
Community & HOA
Community
- Features: Fishing, Lake, Park, Trails/Paths, Curbs
- Security: Security System, Carbon Monoxide Detector(s), Fire Alarm, Smoke Detector(s), Wireless
- Subdivision: Silver Ridge Add
HOA
- Has HOA: Yes
- Services included: Association Management, Maintenance Grounds
- HOA fee: $351 annually
- HOA name: Veracity Inc
- HOA phone: 214-368-3388
Location
- Region: Fort Worth
Financial & listing details
- Tax assessed value: $375,715
- Annual tax amount: $8,373
- Date on market: 9/19/2025
- Cumulative days on market: 282 days
- Listing terms: Cash,Conventional,FHA,VA Loan
Price history
| Date | Event | Price |
|---|---|---|
| 7/31/2026 | Sold | -- |
Source: NTREIS #21058699 Report a problem | ||
| 7/25/2026 | Pending sale | $355,000$149/sqft |
Source: NTREIS #21058699 Report a problem | ||
| 7/18/2026 | Contingent | $355,000$149/sqft |
Source: NTREIS #21058699 Report a problem | ||
| 7/17/2026 | Pending sale | $355,000$149/sqft |
Source: NTREIS #21058699 Report a problem | ||
| 7/1/2026 | Listed for sale | $355,000-5.3%$149/sqft |
Source: NTREIS #21058699 Report a problem | ||
| 3/18/2026 | Contingent | $374,900$157/sqft |
Source: NTREIS #21058699 Report a problem | ||
| 11/17/2025 | Price change | $374,900-2.1%$157/sqft |
Source: NTREIS #21058699 Report a problem | ||
| 10/13/2025 | Price change | $383,000-2.5%$161/sqft |
Source: NTREIS #21058699 Report a problem | ||
| 9/19/2025 | Listed for sale | $393,000+63.8%$165/sqft |
Source: NTREIS #21058699 Report a problem | ||
| 5/21/2016 | Listing removed | $239,900$101/sqft |
Source: The Property Shop #13366480 Report a problem | ||
| 5/2/2016 | Pending sale | $239,900$101/sqft |
Source: The Property Shop #13366480 Report a problem | ||
| 4/27/2016 | Listed for sale | $239,900$101/sqft |
Source: The Property Shop #13366480 Report a problem | ||
Public tax history
| Year | Property taxes | Tax assessment |
|---|---|---|
| 2025 | $2,433 -30.3% | $375,715 |
| 2024 | $3,490 -26.5% | $375,715 +2.7% |
| 2023 | $4,748 -11.3% | $365,717 +14.8% |
| 2022 | $5,356 +1.2% | $318,617 +21% |
| 2021 | $5,293 0% | $263,388 -0.4% |
| 2020 | $5,296 +0.6% | $264,401 +4.7% |
| 2019 | $5,266 +1% | $252,520 +4.1% |
| 2018 | $5,212 +0% | $242,683 +1.9% |
| 2017 | $5,212 +22.1% | $238,081 +9.1% |
| 2016 | $4,268 -2.5% | $218,136 +9.6% |
| 2015 | $4,375 | $198,966 -1% |
| 2014 | $4,375 | $201,000 +9.8% |
| 2013 | -- | $183,000 -1.2% |
| 2012 | -- | $185,300 -3.8% |
| 2011 | -- | $192,700 +1.4% |
| 2010 | -- | $190,000 -9.7% |
| 2009 | -- | $210,500 -9.8% |
| 2008 | -- | $233,300 |
Find assessor info on the county website
Neighborhood: Silver Ridge
Nearby homes
- $363,4003 bd3 ba2.5k sqft11020 Castle Oak Ln, Fort Worth, TX 76108Off Market
- $326,4003 bd2 ba2k sqft11012 Castle Oak Ln, Fort Worth, TX 76108Off Market
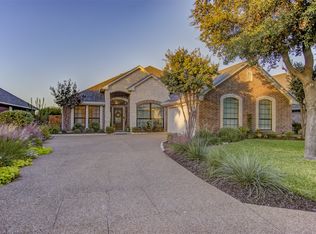
- $--3 bd2 ba2k sqft11100 Castle Oak Ln, Fort Worth, TX 76108Sold
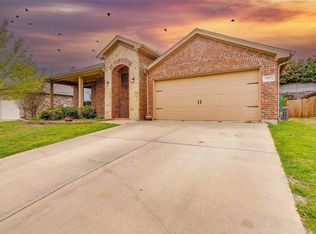
- $--4 bd2 ba2k sqft11017 Silver Horn Dr, Fort Worth, TX 76108Sold
- $346,3003 bd2 ba2.3k sqft11008 Castle Oak Ln, Fort Worth, TX 76108Off Market
- $335,0003 bd2 ba1.9k sqft11013 Silver Horn Dr, Fort Worth, TX 76108Off Market
- $325,5003 bd2 ba2k sqft11021 Silver Horn Dr, Fort Worth, TX 76108Off Market
- $328,6004 bd2 ba2k sqft11017 Castle Oak Ln, Fort Worth, TX 76108Off Market
Nearby schools
GreatSchools rating
- NATannahill Intermediate SchoolGrades: 5-6Distance: 0.8 mi
- 5/10Brewer Middle SchoolGrades: 6-8Distance: 3.9 mi
- 3/10Brewer High SchoolGrades: 9-12Distance: 2.4 mi
Schools provided by the listing agent
- Elementary: Bluehaze
- Middle: Tannahill
- High: Brewer
- District: White Settlement ISD
Source: NTREIS. This data may not be complete. We recommend contacting the local school district to confirm school assignments for this home.
Get a cash offer in 3 minutes
Find out how much your home could sell for in as little as 3 minutes with a no-obligation cash offer.
Estimated market value
$346,400
Get a cash offer in 3 minutes
Find out how much your home could sell for in as little as 3 minutes with a no-obligation cash offer.
Estimated market value
$346,400
- Texas
- Tarrant County
- Fort Worth
- 76108
- Silver Ridge
- 11016 Castle Oak Ln
