Skip main navigation
Off market
  • $545,800

    11016 E White Sage Dr, Tucson, AZ 85747

    5beds
    3,380sqft
    SingleFamily
    Built in 2012
    6,969 Square Feet Lot
    $545,800 Zestimate®
    $161/sqft
    $3,041 Estimated rent

    Home value

    $545,800

    $519,000 - $573,000

    $3,041/mo

    Zestimate® history
    Loading
    Loading...

    Owner options

    List your home for rent

    $3,041/mo

    Rent Zestimate®

    Find your next renter with Zillow Rental Manager. Plus, with online applications, you can quickly screen prospective tenants – for free.

    Learn more

    $3,041/mo

    Rent Zestimate®

    Refinance and save

    $3,474/mo

    Est. payment

    Refinancing to a lower rate could help reduce your monthly payments and save thousands over the life of the loan.

    See today's rates

    $3,474/mo

    Est. payment

    Explore your selling options

    Work with a Zillow partner agent

    Leverage their expertise and Zillow's premium Showcase listings to get your home seen by more buyers.

    Get started

    List with your own agent

    Get your home in front of millions of buyers by listing it on Zillow.

    Learn how to do it

    Sell it yourself

    Take full control of how buyers see your home on Zillow by listing For Sale by Owner (FSBO).

    List your home

    What's special

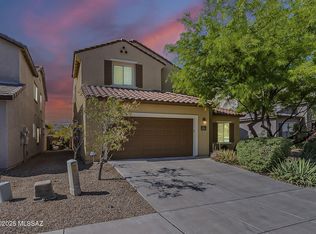
    Beautifully designed Pulte home with five bedroom four bathroom offers more than you would expect. This home is outfitted with a newly installed whole home solar system with Net Metering. That means almost nothing in electricity bills. How does $25 a month in electricity all year long sound? Also included in this state of the art home is the Whole home water filtration system. This system offers drinkable water out of every tap, as well as no more hard water!! , The downstairs master offers, a walk-in closet, garden tub, bay window with mountain views and huge double sink vanity at executive hight right off of the kitchen. A large office/den off of entry, with another bedroom and full bath on the main floor for guest or a mother-in-law. Open floor plan offers eat at island/bar into the formal dining room, and great room. beautiful stone accents on both fireplaces bring the elegance out of this home. Stepping up stairs on the brand new carpeting you will find three additional bedrooms, two huge lofts, a jack and jill bath as well as another full bath for the kids to have their own space to play and just relax. The upstairs living area also offers a pool table, fire place and new cabinets in the small mini kitchen, making up a fantastic game room. Walk out the huge back glass door to the large covered patio with custom paver pad and enjoy outdoor living space. the hot tub, faux grass pad, builtin kitchen and paver walkway bring the amenities and comforts of being inside out. This beautiful home in Sierra Morado has everything you could ask for in side and out. And to top it off, it is located in the Vail school district with elementary, and middle schools walking distance from the front door. Please come see what this opulent home in Sierra Morado can offer you and your family.

    This property is not currently displayed as for sale or rent on Zillow. This may be different from what's on other websites or public sources.

    Facts & features

    Interior

    Bedrooms & bathrooms
    • Bedrooms: 5
    • Bathrooms: 4
    • Full bathrooms: 3
    • 1/2 bathrooms: 1
    Heating
    • Forced air, Electric
    Cooling
    • Central
    Appliances
    • Included: Dishwasher, Garbage disposal, Microwave, Range / Oven
    • Laundry: Room, Storage
    Features
    • Split Bedroom Plan, Walk In Closets, Smoke Detector, Ceiling Fan(s), Vaulted Ceilings, Foyer, Dual Pane Windows, Water Softener, Bay Window, Storage, Fire Sprinklers, Wet Bar
    • Flooring: Tile, Carpet
    • Has fireplace: Yes
    Interior area
    • Total interior livable area: 3,380 sqft

    Property

    Parking
    • Parking features: Garage - Attached
    Features
    • Exterior features: Wood
    • Has spa: Yes
    • Has view: Yes
    • View description: Mountain
    Lot
    • Size: 6,969 Square Feet
    • Features: North/South Exposure, Adjacent to Wash
    Details
    • Parcel number: 141388740

    Construction

    Type & style
    • Home type: SingleFamily
    Materials
    • Roof: Other
    Condition
    • Year built: 2012

    Utilities & green energy

    • Electric: Solar
    • Sewer: Connected

    Community & HOA

    HOA
    • Has HOA: Yes
    • HOA fee: $195 monthly
    Location
    • Region: Tucson

    Financial & listing details

    • Price per square foot: $161/sqft
    • Tax assessed value: $425,392
    • Annual tax amount: $4,504
    • Ownership: FEE (Simple)

    Price history

    DateEventPrice
    6/19/2019Sold$390,000-2.4%$115/sqft
    Source: MLS of Southern Arizona #21912669 Report a problem
    5/21/2019Pending sale$399,500$118/sqft
    Source: My Home Group Real Estate, LLC #21912669 Report a problem
    5/10/2019Price change$399,500+3.8%$118/sqft
    Source: My Home Group Real Estate, LLC #21912669 Report a problem
    4/3/2019Price change$384,9000%$114/sqft
    Source: My Home Group Real Estate #21912669 Report a problem
    3/13/2019Listed for sale$385,000+42.8%$114/sqft
    Source: My Home Group Real Estate #21912669 Report a problem
    11/19/2012Sold$269,546$80/sqft
    Source: Public Record Report a problem

    Public tax history

    YearProperty taxesTax assessment
    2026$4,504 +5.1%$42,539 -2.6%
    2025$4,287 +1.6%$43,696 -2.7%
    2024$4,220 +2.7%$44,892 +18.9%
    2023$4,109 -3.3%$37,751 +20.4%
    2022$4,247 -1.7%$31,351 +2.7%
    2021$4,320 +0.8%$30,520 -0.5%
    2020$4,284 $30,686 +0.6%
    2019$4,284 +6.4%$30,494 +13.6%
    2018$4,028 +0.8%$26,848
    2017$3,994 +6.7%$26,848 +5%
    2016$3,743 +9.5%$25,570 +5%
    2015$3,417 $24,352
    2014-- --
    2013-- $20,819
    Find assessor info on the county website

    Neighborhood: Civano

    Nearby schools

    GreatSchools rating
    Schools provided by the listing agent
    • Elementary: Senita Elementary
    • Middle: Rincon Vista
    • High: Cienega
    • District: Vail

    Source: The MLS. This data may not be complete. We recommend contacting the local school district to confirm school assignments for this home.

    Get a cash offer in 3 minutes
    Find out how much your home could sell for in as little as 3 minutes with a no-obligation cash offer.
    Estimated market value
    $545,800
    Get a cash offer in 3 minutes
    Find out how much your home could sell for in as little as 3 minutes with a no-obligation cash offer.
    Estimated market value
    $545,800