Skip main navigation
Active
  • Price cut: $16K (7/27)
    $499,000

    11016 Hard Rock Rd, Austin, TX 78750

    3beds
    2,078sqft
    : 
    $3,473/mo
    Get pre-qualified
    Single Family Residence
    Built in 1980
    7,492 Square Feet Lot
    $-- Zestimate®
    $240/sqft
    $-- HOA

    What's special

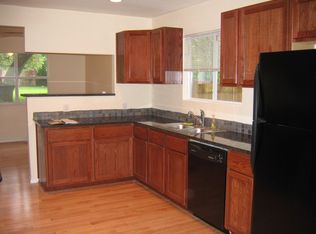
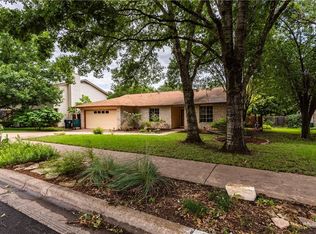
    Welcome to this beautifully updated home in the highly desirable Anderson Mill neighborhood, where thoughtful design, abundant living space, and a spectacular tree-filled setting come together. Affectionately known as the "treehouse floor plan," this home offers a unique split-level layout designed for flexibility and privacy. Upon entering, you're greeted by a central landing. Head up a few steps and you'll find a beautifully updated kitchen (who doesn't love penny tile?) that opens to the dining area and a screened-in porch overlooking the lush backyard, creating the perfect space for morning coffee or evening relaxation. This level also features a light filled living area, two oversized bedrooms and a beautifully updated full bath. Downstairs offers an incredible private living retreat, complete with a spacious third bedroom, gorgeous updated bathroom with walk-in shower (2026), walk-in closet, second living area with a cozy fireplace, and a convenient kitchen prep area—ideal for roomates, multigenerational living, guests, a home office, or an entertaining space. This level also provides direct access to the oversized 2+ car garage and a second large covered patio overlooking the breathtaking backyard shaded by magnificent mature oak trees. Major updates provide peace of mind, including new siding and exterior paint (2025), new HVAC system (2025), new roof (2025), mature trees planted (2024) and all windows replaced (2021). Enjoy an exceptional lifestyle just one mile from Anderson Mill Park, featuring swimming pools, scenic hiking and biking trails, tennis courts, playgrounds, and abundant recreational amenities. With its distinctive architecture, versatile floor plan, extensive updates, and incredible natural setting, this is a rare opportunity to own a truly special home in one of Northwest Austin's most established and sought-after neighborhoods.
    29 days
    |
    339
    |
    29
    |

    Likely to sell faster than

    Zillow last checked:

    Listing updated:

    Listed by:

    Shelly Hemingson 512-423-7446,

    Christies Intl Real Estate Lone Star (512) 270-8586

    Source: Unlock MLS,MLS#: 8549754MLS Logo

      Facts & features

      Interior

      Bedrooms & bathrooms
      • Bedrooms: 3
      • Bathrooms: 2
      • Full bathrooms: 2
      • Main level bedrooms: 1
      Heating
      • Central
      Cooling
      • Central Air
      Appliances
      • Included: Dishwasher, Disposal, Microwave, Free-Standing Range, Refrigerator
      Features
      • Bookcases, Breakfast Bar, Built-in Features, High Ceilings, Interior Steps, Multiple Dining Areas, Multiple Living Areas, Pantry, Primary Bedroom on Main, Walk-In Closet(s)
      • Flooring: No Carpet, Tile, Wood
      • Windows: Window Treatments
      • Number of fireplaces: 1
      • Fireplace features: Wood Burning
      Interior area
      • Total interior livable area: 2,078 sqft
      Video & virtual tour

      Property

      Parking
      • Total spaces: 2
      • Parking features: Attached, Garage Door Opener, Garage Faces Front
      • Attached garage spaces: 2
      Accessibility
      • Accessibility features: None
      Features
      • Levels: Two
      • Stories: 2
      • Patio & porch: Covered, Patio, Porch, Screened
      • Exterior features: Exterior Steps, Private Yard, See Remarks
      • Pool features: None
      • Spa features: None
      • Fencing: Fenced, Privacy, Wood
      • Has view: Yes
      • View description: None
      • Waterfront features: None
      Lot
      • Size: 7,492 Square Feet
      • Features: Curbs, Level, Trees-Large (Over 40 Ft), Trees-Moderate
      Details
      • Additional structures: None
      • Parcel number: 165681000B0017
      • Special conditions: Standard

      Construction

      Type & style
      • Home type: SingleFamily
      • Property subtype: Single Family Residence
      Materials
      • Foundation: Slab
      • Roof: Composition
      Condition
      • Resale
      • New construction: No
      • Year built: 1980

      Utilities & green energy

      • Sewer: Public Sewer
      • Water: Public
      • Utilities for property: Electricity Connected, Internet-Fiber, Natural Gas Connected, Sewer Connected, Water Connected

      Community & HOA

      Community
      • Features: BBQ Pit/Grill, Clubhouse, Dog Park, Park, Playground, Pool, Tennis Court(s)
      • Subdivision: Village 13 At Anderson Mill
      HOA
      • Has HOA: No
      Location
      • Region: Austin

      Financial & listing details

      • Price per square foot: $240/sqft
      • Tax assessed value: $518,489
      • Annual tax amount: $10,043
      • Date on market: 7/8/2026
      • Listing terms: Cash,Conventional
      • Electric utility on property: Yes

        Estimated market value

        Not available

        Estimated sales range

        Not available

        Not available

        Price history

        DateEventPrice
        7/27/2026Price change$499,000-3.1%$240/sqft
        Source: Unlock MLS #8549754 Report a problem
        7/8/2026Listed for sale$515,000+49.3%$248/sqft
        Source: Unlock MLS #8549754 Report a problem
        9/22/2018Sold--
        Source: Agent Provided Report a problem
        8/24/2018Pending sale$345,000$166/sqft
        Source: Pure Gold Realty #7531304 Report a problem
        7/22/2018Price change$345,000-1.4%$166/sqft
        Source: Pure Gold Realty #7531304 Report a problem
        6/14/2018Listed for sale$350,000$168/sqft
        Source: Pure Gold Realty #7531304 Report a problem

        Public tax history

        YearProperty taxesTax assessment
        2025$8,985 +10%$518,489 +7.1%
        2024$8,168 +7.6%$484,262 +5.2%
        2023$7,591 -5.9%$460,386 +9%
        2022$8,066 -1.7%$422,415 +10%
        2021$8,202 +0.7%$384,014 +8.1%
        2020$8,142 +0.7%$355,283 +4.6%
        2019$8,084 +219.7%$339,763 +22.8%
        2018$2,528 $276,763 +10%
        2017$2,528 +4.6%$251,603 +10%
        2016$2,418 -3.1%$228,730 +10%
        2015$2,496 $207,936 +10%
        2014$2,496 $189,033 +10%
        2013-- $171,848 +2%
        2012-- $168,497 +2.1%
        2011-- $164,972 -0.6%
        2010-- $165,909 -2.2%
        2009-- $169,710 +2.7%
        2007-- $165,224 +8.4%
        2006-- $152,444 +2.3%
        2005-- $149,019 +7%
        2004-- $139,284 -9.1%
        2003-- $153,248 -4.4%
        2002-- $160,285 +3.6%
        2001-- $154,682
        Find assessor info on the county website

        Monthly payment

        Est. payment

        Payment breakdown

        Explore the cost of this home by adjusting the details. Changes won't be saved.
        All calculations are estimates and provided by Zillow, Inc. for informational purposes only. Actual amounts may vary.
        HOA fees may include property taxes on listings classified as Co-Ops. Contact the listing agent and/or owner for fee details.
        Mortgage interest rates are dependent on a number of factors, including credit score, down payment, and repayment length. Interest rate data provided by Zillow Group Marketplace, Inc. as of 1/1/1970 from various mortgage lenders with which we have lead or other similar arrangements; the Estimated Payment is an average of those rates.
        See how much you could borrow to make a competitive offer.

        Climate risks

        Neighborhood: 78750

        Getting around

        34 / 100
        Car-Dependent
        24 / 100
        Minimal Transit
        52 / 100
        Bikeable

        Nearby schools

        GreatSchools rating
        Schools provided by the listing agent
        • Elementary: Purple Sage
        • Middle: Noel Grisham
        • High: Westwood
        • District: Round Rock ISD

        Source: Unlock MLS. This data may not be complete. We recommend contacting the local school district to confirm school assignments for this home.

        A local agent can set up tours, give advice and negotiate with sellers.

        Browse local experts

        Similar homes