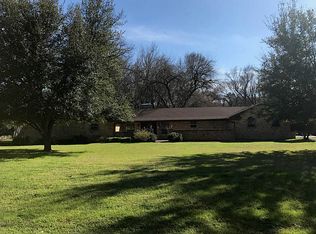
Located in the heart of Brownsboro, this 3 bedroom, 2 bathroom home is situated on over 3 acres. Offering a gated entrance, fenced yard, barn, 2 storage sheds, an RV carport and garage apartment this property has it all! Upon entry the floor plan hosts all of the living spaces to the left including a vaulted living room, separate dining room, office, and storage room plus the kitchen and laundry room. The other side of the home includes 3 bedrooms and 2 bathrooms. The entry courtyard leads to the garage apartment that is heated and cooled with a window unit so it’s not included in the square footage but is a great bonus! Mature trees, green grass, and lots of privacy make this the ideal retreat in the middle of town! Make this your next home before it’s too late!
Sold
Price Unknown
11016 Ingram St, Brownsboro, TX 75756
3beds
1,927sqft
Single Family Residence
Built in 1969
3.53 Acres Lot
$326,300 Zestimate®
$--/sqft
$1,958 Estimated rent
Home value
$326,300
$300,000 - $356,000
$1,958/mo
Zestimate® history
Owner options
List your home for rent
$1,958/mo
Rent Zestimate®
Find your next renter with Zillow Rental Manager. Plus, with online applications, you can quickly screen prospective tenants – for free.
$1,958/mo
Rent Zestimate®
Refinance and save
Refinancing to a lower rate could help reduce your monthly payments and save thousands over the life of the loan.
Explore your selling options
Work with a Zillow partner agent
Leverage their expertise and Zillow's premium Showcase listings to get your home seen by more buyers.
Get startedList with your own agent
Get your home in front of millions of buyers by listing it on Zillow.
Learn how to do itSell it yourself
Take full control of how buyers see your home on Zillow by listing For Sale by Owner (FSBO).
List your homeWhat's special
Gated entranceFenced yardLaundry roomSeparate dining roomRv carportGarage apartmentStorage room
Zillow last checked:
Listing updated:
Listed by:
Amy Egaña 903-521-4047,
NextHome Neighbors
Bought with:
NON MEMBER AGENT
Source: GTARMLS,MLS#: 23009176
Facts & features
Interior
Bedrooms & bathrooms
- Bedrooms: 3
- Bathrooms: 2
- Full bathrooms: 2
Rooms
- Room types: Office, Mother-in-Law Suite, 2 Living Areas
Primary bedroom
- Level: Main
Bedroom
- Level: Main
Bathroom
- Features: Shower Only, Shower and Tub, Double Lavatory, Bar, Linen Closet
Dining room
- Features: Separate Formal Dining
Kitchen
- Features: Kitchen/Eating Combo, Breakfast Bar
Heating
- Central/Gas
Cooling
- Central Electric
Appliances
- Included: Range/Oven-Gas, Dishwasher
Features
- Paneling, Vaulted Ceiling(s), Pantry
- Flooring: Carpet, Laminate
- Number of fireplaces: 1
- Fireplace features: One Wood Burning, Gas Starter
Interior area
- Total structure area: 1,927
- Total interior livable area: 1,927 sqft
Property
Parking
- Parking features: Garage Faces Side, Workshop in Garage, RV Access/Parking
- Has garage: Yes
- Has uncovered spaces: Yes
Features
- Levels: One
- Stories: 1
- Patio & porch: Porch
- Exterior features: Barbecue
- Pool features: None
- Fencing: Barbed Wire,Chain Link,Automatic Gate
Lot
- Size: 3.53 Acres
Details
- Additional structures: Storage, Metal Outbuilding(s), Barn(s), Second Residence
- Parcel number: 299457
- Special conditions: None,As-Is Condition @ Closing
Construction
Type & style
- Home type: SingleFamily
- Architectural style: Traditional
- Property subtype: Single Family Residence
Materials
- Brick Veneer
- Foundation: Slab
- Roof: Composition
Condition
- Year built: 1969
Utilities & green energy
- Water: Public
- Utilities for property: Cable Connected, Cable Internet, Cable Available
Community & HOA
Community
- Subdivision: E MORA SUR
Location
- Region: Brownsboro
Financial & listing details
- Tax assessed value: $216,636
- Annual tax amount: $3,497
- Date on market: 9/17/2025
- Listing terms: Conventional,Must Qualify,Cash
- Road surface type: Paved
Price history
| Date | Event | Price |
|---|---|---|
| 8/30/2023 | Sold | -- |
Source:  GTARMLS #23009176 Report a problem GTARMLS #23009176 Report a problem | ||
| 7/27/2023 | Pending sale | $289,000$150/sqft |
Source: GTARMLS #23009176 Report a problem | ||
| 7/12/2023 | Listed for sale | $289,000$150/sqft |
Source: GTARMLS #23009176 Report a problem | ||
Public tax history
| Year | Property taxes | Tax assessment |
|---|---|---|
| 2025 | -- | $216,636 +20.8% |
| 2024 | $2,067 -23.6% | $179,379 -4.1% |
| 2023 | $2,706 -12.3% | $187,096 -12.8% |
| 2022 | $3,087 -10.9% | $214,530 |
| 2021 | $3,464 +1% | -- |
| 2020 | $3,431 -6.3% | -- |
| 2019 | $3,662 +23.7% | $142,630 +5.4% |
| 2018 | $2,959 +1.8% | $135,350 +1.7% |
| 2017 | $2,906 +0.8% | $133,150 |
| 2016 | $2,882 +2.5% | $133,150 |
| 2015 | $2,812 -4.9% | $133,150 |
| 2014 | $2,959 | $133,150 |
| 2013 | -- | $133,150 |
| 2012 | -- | $133,150 |
| 2011 | -- | $133,150 |
| 2010 | -- | $133,150 |
| 2009 | -- | $133,150 +0.3% |
| 2008 | -- | $132,760 +5.8% |
| 2007 | -- | $125,440 -2.4% |
| 2006 | -- | $128,540 +7.3% |
| 2005 | -- | $119,850 +0% |
| 2004 | -- | $119,840 |
Find assessor info on the county website
Neighborhood: 75756
Nearby homes
- $216,6004 bd2 ba1.7k sqft10936 Ingram St, Brownsboro, TX 75756Off Market

- $7,000-- bd-- ba-- sqftLone Pine Dr, Brownsboro, TX 75756Off Market

- $315,9003 bd2 ba2.5k sqft14166 Saylors St, Brownsboro, TX 75756Off Market
- $236,900-- bd2 ba2.3k sqft14146 Saylors St, Brownsboro, TX 75756Off Market
- $--3 bd2 ba1.6k sqft14125 Lone Pine St, Brownsboro, TX 75756Sold
- $--3 bd3 ba1.8k sqft14109 Lone Pine Dr, Brownsboro, TX 75756Sold
- $85,200-- bd1 ba644 sqft11037 Ingram St, Brownsboro, TX 75756Off Market
- $230,200-- bd-- ba1.3k sqft14101 Lone Pine St, Brownsboro, TX 75756Off Market
Nearby schools
GreatSchools rating
- 6/10Brownsboro Intermediate SchoolGrades: 4-6Distance: 0.3 mi
- 7/10Brownsboro Junior High SchoolGrades: 7-8Distance: 0.2 mi
- 4/10Brownsboro High SchoolGrades: 9-12Distance: 0.7 mi
Schools provided by the listing agent
- Elementary: Brownsboro
- Middle: Brownsboro
- High: Brownsboro
Source: GTARMLS. This data may not be complete. We recommend contacting the local school district to confirm school assignments for this home.
- Texas
- Henderson County
- Brownsboro
- 75756
- 11016 Ingram St
Nearby cities
Nearby zip codes
Other Brownsboro Topics
