Skip main navigation
Closed
  • $359,900

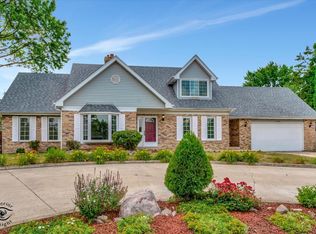
    11016 Kimberly Trl, Mokena, IL 60448

    3beds
    1,800sqft
    Single Family Residence
    Built in 1976
    -- sqft lot
    $380,400 Zestimate®
    $200/sqft
    $3,122 Estimated rent

    Home value

    $380,400

    $350,000 - $415,000

    $3,122/mo

    Zestimate® history
    Loading
    Loading...

    Owner options

    List your home for rent

    $3,122/mo

    Rent Zestimate®

    Find your next renter with Zillow Rental Manager. Plus, with online applications, you can quickly screen prospective tenants – for free.

    Learn more

    $3,122/mo

    Rent Zestimate®

    Refinance and save

    $2,586/mo

    Est. payment

    Refinancing to a lower rate could help reduce your monthly payments and save thousands over the life of the loan.

    See today's rates

    $2,586/mo

    Est. payment

    Explore your selling options

    Work with a Zillow partner agent

    Leverage their expertise and Zillow's premium Showcase listings to get your home seen by more buyers.

    Get started

    List with your own agent

    Get your home in front of millions of buyers by listing it on Zillow.

    Learn how to do it

    Sell it yourself

    Take full control of how buyers see your home on Zillow by listing For Sale by Owner (FSBO).

    List your home

    What's special

    New landscapingBrazilian cherry wood floorsNew pvc privacy fenceCozy large family roomGlass double doorsSpacious laundry roomGranite countertops
    Exceptional home in Mokena! If you are looking for a great home with character, move in ready, high end appliances for the cooking enthusiast in you, and all the big ticket items are brand new...... then this is the home for you! Beautiful Brazilian Cherry wood floors on main level. Kitchen has solid Maple cabinets that extend to the ceiling, granite countertops, high end 6 burner Wolf oven with food warmer, a separate top of the line Thermador built in oven, built in wine refrigerator (new in 2024) and stainless steel dishwasher (new in 2024). The formal living room has beautiful glass double doors that lead you into a chefs "dream kitchen." On the lower level you will find a cozy, large family room with a fireplace and new flooring in 2024. The family room also has a full bathroom that has been completely remodeled in 2024, and a spacious laundry room with new washer and dryer (2024). Upstairs are 3 good sized bedrooms, new flooring in 2024 and a second bathroom, also completely remodeled in 2024! This meticulously taken care of home continues to the outdoors..... New roof 2024, new furnace with air purifier and humidifier 2024, new Central A/c 2024, new shed 2024, new landscaping 2024, new PVC privacy fence 2024, new gravel with seperate dog run 2024, new deck with permanent gazebo, new living room Anderson window in 2024 (all other Anderson windows are newer- 2019.) This home is truly a must see!

    Zillow last checked:

    Listing updated:

    Listing courtesy of:

    Michelle Arseneau, ABR,SFR 815-954-4063,

    Coldwell Banker Realty,

    Cyndi Piontkowski 815-530-4574,

    Coldwell Banker Realty

    Bought with:

    Raquel Goggin, CSC

    Goggin Real Estate LLC

    Source: MRED as distributed by MLS GRID,MLS#: 12218111MLS Logo

    Facts & features

    Interior

    Bedrooms & bathrooms
    • Bedrooms: 3
    • Bathrooms: 2
    • Full bathrooms: 2
    Primary bedroom
    • Level: Second
    • Area: 143 Square Feet
    • Dimensions: 11X13
    Bedroom 2
    • Level: Second
    • Area: 121 Square Feet
    • Dimensions: 11X11
    Bedroom 3
    • Level: Second
    • Area: 110 Square Feet
    • Dimensions: 10X11
    Family room
    • Level: Lower
    • Area: 336 Square Feet
    • Dimensions: 16X21
    Kitchen
    • Features: Kitchen (Eating Area-Table Space, Pantry-Closet, Granite Counters, Updated Kitchen), Flooring (Hardwood)
    • Level: Main
    • Area: 288 Square Feet
    • Dimensions: 24X12
    Laundry
    • Level: Lower
    • Area: 77 Square Feet
    • Dimensions: 11X7
    Living room
    • Features: Flooring (Hardwood)
    • Level: Main
    • Area: 276 Square Feet
    • Dimensions: 23X12
    Heating
    • Natural Gas
    Cooling
    • Central Air
    Appliances
    • Included: Range, Microwave, Dishwasher, Refrigerator, Washer, Dryer, Stainless Steel Appliance(s), Wine Refrigerator, Oven, Range Hood
    Features
    • Basement: Finished,Partial
    • Number of fireplaces: 1
    • Fireplace features: Family Room
    Interior area
    • Total structure area: 0
    • Total interior livable area: 1,800 sqft

    Property

    Parking
    • Total spaces: 2
    • Parking features: On Site, Attached, Garage
    • Attached garage spaces: 2
    Accessibility
    • Accessibility features: No Disability Access
    Features
    • Levels: Tri-Level
    Lot
    • Dimensions: 77X152X63X140
    Details
    • Parcel number: 1909081140050000
    • Special conditions: None

    Construction

    Type & style
    • Home type: SingleFamily
    • Property subtype: Single Family Residence
    Materials
    • Vinyl Siding, Brick
    Condition
    • New construction: No
    • Year built: 1976

    Utilities & green energy

    • Sewer: Public Sewer
    • Water: Lake Michigan

    Community & neighborhood

    Location
    • Region: Mokena
    • Subdivision: Tomahawk Trails

    HOA & financial

    HOA
    • Services included: None

    Other

    Other facts
    • Listing terms: VA
    • Ownership: Fee Simple

    Price history

    DateEventPrice
    1/9/2025Sold$359,900-4%$200/sqft
    Source: MRED as distributed by MLS GRID #12218111 Report a problem
    12/5/2024Contingent$375,000$208/sqft
    Source: MRED as distributed by MLS GRID #12218111 Report a problem
    11/28/2024Listed for sale$375,000+59.6%$208/sqft
    Source: MRED as distributed by MLS GRID #12218111 Report a problem
    10/23/2013Listing removed$234,900$131/sqft
    Source: Visual Tour #08243091 Report a problem
    10/1/2013Listed for sale$234,900$131/sqft
    Source: Visual Tour #08243091 Report a problem
    6/19/2013Listing removed$234,900$131/sqft
    Source: Visual Tour #08243091 Report a problem
    1/6/2013Listed for sale$234,900+59.3%$131/sqft
    Source: Lincoln Way Realty #08243091 Report a problem
    10/21/1998Sold$147,500$82/sqft
    Source: Public Record Report a problem

    Public tax history

    YearProperty taxesTax assessment
    2024$7,840 +5.8%$111,348 +12%
    2023$7,413 +7.9%$99,444 +9.8%
    2022$6,874 +6.3%$90,577 +6.9%
    2021$6,465 +2.1%$84,738 +2.9%
    2020$6,329 +3.2%$82,350 +2.7%
    2019$6,130 +3.5%$80,146 +3%
    2018$5,924 +1.9%$77,842 +2.4%
    2017$5,813 +2.9%$76,025 +3.5%
    2016$5,648 +2.8%$73,419 +3.6%
    2015$5,492 $70,834 +0.7%
    2014$5,492 +2.2%$70,341 -1.3%
    2013$5,374 +0.3%$71,253 -5%
    2012$5,358 +1.8%$75,003 -5%
    2011$5,265 +3.2%$78,951 -3.5%
    2010$5,099 +3.2%$81,815 -2.4%
    2009$4,939 +7.9%$83,784 +4.1%
    2008$4,578 $80,472 +2.5%
    2007-- $78,510 +7.5%
    2006$4,223 +4.6%$73,033 +8.4%
    2005$4,039 +4.7%$67,361 +8%
    2004$3,859 +1.8%$62,371 +5.1%
    2003$3,789 +2.1%$59,333 +6.5%
    2002$3,711 0%$55,731 +1.9%
    2001$3,713 +4.2%$54,708 +4.8%
    2000$3,565 $52,227

    Find assessor info on the county website

    Neighborhood: 60448

    Nearby schools

    GreatSchools rating
    Schools provided by the listing agent
    • District: 159

    Source: MRED as distributed by MLS GRID. This data may not be complete. We recommend contacting the local school district to confirm school assignments for this home.

    Get a cash offer in 3 minutes
    Find out how much your home could sell for in as little as 3 minutes with a no-obligation cash offer.
    Estimated market value
    $380,400
    Get a cash offer in 3 minutes
    Find out how much your home could sell for in as little as 3 minutes with a no-obligation cash offer.
    Estimated market value
    $380,400