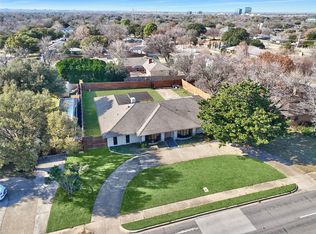
This beautiful home will be live in MLS on Thursday, April 2nd ... professional photos, a virtual walk-through home video COMING SOON! Inviting Royal Hills traditional with strong upside, ideal for value-add Buyers, builders, or renovation seekers in a rapidly appreciating Dallas neighborhood surrounded by newer construction. Situated on a lg lot inside the I-635 loop, this home offers an open, flexible floor plan, solid structure and endless potential to update, remodel or expand. Features include open-concept living w abundant natural light, beamed ceilings, gas FP, plantation shutters and spacious living-dining areas. Kitchen w granite c'tops, SS apps, gas cooktop, dbl ovens and stone backsplash. Primary suite includes dual closets and dressing area. Add’l highlights: updated lighting, ceiling fans, tile, LVP and neutral carpet in bdrms. Exterior boasts mature trees, curb appeal, pergola, wood fence, attached 2 car garage. Steps to Northaven Trail and mins to top-rated schools, shopping, dining and major hwys for convenience and long-term investment potential. Sold as-is; includes lifetime transferable foundation warranty from Structured Foundation Repairs. Rare opportunity to renovate, customize, or build new.
Sold
Price Unknown
11016 Lathrop Dr, Dallas, TX 75229
3beds
2,022sqft
Single Family Residence
Built in 1960
10,280 Square Feet Lot
$570,900 Zestimate®
$--/sqft
$2,730 Estimated rent
Home value
$570,900
$525,000 - $622,000
$2,730/mo
Zestimate® history
Owner options
List your home for rent
$2,730/mo
Rent Zestimate®
Find your next renter with Zillow Rental Manager. Plus, with online applications, you can quickly screen prospective tenants – for free.
$2,730/mo
Rent Zestimate®
Refinance and save
Refinancing to a lower rate could help reduce your monthly payments and save thousands over the life of the loan.
Explore your selling options
Work with a Zillow partner agent
Leverage their expertise and Zillow's premium Showcase listings to get your home seen by more buyers.
Get startedList with your own agent
Get your home in front of millions of buyers by listing it on Zillow.
Learn how to do itSell it yourself
Take full control of how buyers see your home on Zillow by listing For Sale by Owner (FSBO).
List your homeWhat's special
Wood fenceUpdated lightingOpen flexible floor planSpacious living-dining areasCeiling fansCurb appealStone backsplash
Zillow last checked:
Listing updated:
Listed by:
Kevin Curran 0463080 817-783-4605,
Redfin Corporation 972-954-4791
Bought with:
Noemi Hernandez, 0721915
Coldwell Banker Realty
Source: NTREIS,MLS#: 21221666
Facts & features
Interior
Bedrooms & bathrooms
- Bedrooms: 3
- Bathrooms: 2
- Full bathrooms: 2
Primary bedroom
- Features: Ceiling Fan(s), En Suite Bathroom, Walk-In Closet(s)
- Level: First
- Dimensions: 17 x 14
Bedroom
- Features: Ceiling Fan(s)
- Level: First
- Dimensions: 12 x 10
Bedroom
- Features: Ceiling Fan(s)
- Level: First
- Dimensions: 13 x 13
Primary bathroom
- Features: Built-in Features, En Suite Bathroom, Separate Shower, Tile Counters
- Level: First
- Dimensions: 14 x 12
Breakfast room nook
- Level: First
- Dimensions: 9 x 7
Dining room
- Level: First
- Dimensions: 9 x 8
Family room
- Features: Built-in Features, Fireplace
- Level: First
- Dimensions: 23 x 13
Other
- Features: Built-in Features, En Suite Bathroom, Jack and Jill Bath, Solid Surface Counters
- Level: First
- Dimensions: 10 x 6
Half bath
- Features: Granite Counters
- Level: First
- Dimensions: 6 x 5
Kitchen
- Features: Built-in Features, Granite Counters
- Level: First
- Dimensions: 14 x 9
Laundry
- Level: First
- Dimensions: 8 x 6
Living room
- Level: First
- Dimensions: 18 x 16
Heating
- Central, Fireplace(s), Natural Gas
Cooling
- Central Air, Ceiling Fan(s), Electric
Appliances
- Included: Dishwasher, Electric Oven, Disposal, Gas Water Heater, Microwave
- Laundry: Dryer Hookup, ElectricDryer Hookup, Laundry in Utility Room
Features
- Decorative/Designer Lighting Fixtures, Cable TV, Walk-In Closet(s)
- Flooring: Carpet, Ceramic Tile, Tile, Wood
- Windows: Window Coverings
- Has basement: No
- Number of fireplaces: 1
- Fireplace features: Family Room, Wood Burning
Interior area
- Total interior livable area: 2,022 sqft
Property
Parking
- Total spaces: 2
- Parking features: Driveway, Enclosed, Garage, Garage Door Opener, Private, Garage Faces Side, Secured, Storage
- Attached garage spaces: 2
Features
- Levels: One
- Stories: 1
- Patio & porch: Patio
- Exterior features: Rain Gutters
- Pool features: None
- Fencing: Back Yard,Privacy,Wood
Lot
- Size: 10,280 Square Feet
- Features: Back Yard, Interior Lot, Lawn, Landscaped, Level, Subdivision, Sprinkler System, Few Trees
- Residential vegetation: Cleared, Grassed
Details
- Parcel number: 00000592132000000
Construction
Type & style
- Home type: SingleFamily
- Architectural style: Traditional,Detached
- Property subtype: Single Family Residence
Materials
- Brick
- Foundation: Slab
- Roof: Composition
Condition
- Year built: 1960
Utilities & green energy
- Sewer: Public Sewer
- Water: Public
- Utilities for property: Sewer Available, Water Available, Cable Available
Community & HOA
Community
- Security: Security System Leased, Security System, Carbon Monoxide Detector(s), Smoke Detector(s)
- Subdivision: Royal Hills 3rd Inst
HOA
- Has HOA: No
Location
- Region: Dallas
Financial & listing details
- Tax assessed value: $543,340
- Annual tax amount: $12,099
- Date on market: 4/2/2026
- Cumulative days on market: 48 days
- Listing terms: Cash,Conventional
- Exclusions: None.
Price history
| Date | Event | Price |
|---|---|---|
| 6/3/2026 | Sold | -- |
Source: NTREIS #21221666 Report a problem | ||
| 5/22/2026 | Pending sale | $650,000$321/sqft |
Source: NTREIS #21221666 Report a problem | ||
| 4/2/2026 | Listed for sale | $650,000+364.6%$321/sqft |
Source: NTREIS #21221666 Report a problem | ||
| 8/11/2009 | Sold | -- |
Source: Agent Provided Report a problem | ||
| 7/18/2009 | Listed for sale | $139,900$69/sqft |
Source: Active Website #11238505 Report a problem | ||
| 11/25/2002 | Sold | -- |
Source: Agent Provided Report a problem | ||
Public tax history
| Year | Property taxes | Tax assessment |
|---|---|---|
| 2025 | $8,035 +5.7% | $543,340 |
| 2024 | $7,604 +8.5% | $543,340 +30.9% |
| 2023 | $7,011 -7% | $414,960 |
| 2022 | $7,535 +2.7% | $414,960 +21.2% |
| 2021 | $7,340 -0.6% | $342,340 |
| 2020 | $7,386 +9.6% | $342,340 |
| 2019 | $6,736 +6.2% | $342,340 +12.4% |
| 2018 | $6,344 +15.7% | $304,620 +15% |
| 2017 | $5,481 +10.6% | $264,810 +2.4% |
| 2016 | $4,954 +17.5% | $258,530 +24.2% |
| 2015 | $4,215 | $208,140 +9.7% |
| 2014 | $4,215 | $189,760 |
| 2013 | -- | -- |
| 2012 | -- | -- |
| 2011 | -- | -- |
| 2010 | -- | -- |
| 2009 | -- | -- |
| 2008 | -- | -- |
| 2007 | -- | -- |
| 2005 | -- | -- |
| 2004 | -- | -- |
| 2003 | -- | -- |
| 2002 | -- | -- |
| 2001 | -- | -- |
Find assessor info on the county website
Neighborhood: 75229
Nearby homes
- $545,7003 bd2 ba2.2k sqft11010 Lathrop Dr, Dallas, TX 75229Off Market
- $591,2003 bd2 ba2.3k sqft11022 Lathrop Dr, Dallas, TX 75229Off Market

- $612,0003 bd3 ba1.9k sqft11004 Lathrop Dr, Dallas, TX 75229Off Market

- $--4 bd4 ba2.7k sqft11023 Marsh Ln, Dallas, TX 75229Sold
- $607,0004 bd3 ba2.1k sqft3636 Townsend Dr, Dallas, TX 75229Off Market
- $466,6003 bd2 ba1.6k sqft11031 Marsh Ln, Dallas, TX 75229Off Market
- $490,0003 bd2 ba1.5k sqft3635 Vinecrest Dr, Dallas, TX 75229Off Market
- $578,5003 bd2 ba2.7k sqft11015 Marsh Ln, Dallas, TX 75229Off Market
Nearby schools
GreatSchools rating
- 8/10Everette Lee Degolyer Elementary SchoolGrades: PK-6Distance: 0.4 mi
- 4/10Thomas C Marsh Middle SchoolGrades: 7-8Distance: 1 mi
- 4/10W T White High SchoolGrades: 9-12Distance: 1.9 mi
Schools provided by the listing agent
- Elementary: Degolyer
- Middle: Marsh
- High: White
- District: Dallas ISD
Source: NTREIS. This data may not be complete. We recommend contacting the local school district to confirm school assignments for this home.
Get a cash offer in 3 minutes
Find out how much your home could sell for in as little as 3 minutes with a no-obligation cash offer.
Estimated market value
$570,900
Get a cash offer in 3 minutes
Find out how much your home could sell for in as little as 3 minutes with a no-obligation cash offer.
Estimated market value
$570,900
- Texas
- Dallas County
- Dallas
- 75229
- 11016 Lathrop Dr
