
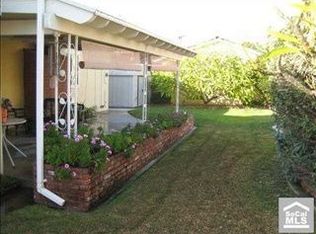
Welcome to 11016 Lindesmith Avenue, a turnkey, entertainer's dream Whittier home. Nestled on a quiet, family-friendly street with sidewalks and low traffic, this home offers countless spaces to gather, relax, and play. Step through the beautifully landscaped front yard, complete with blooming rose bushes, accent lighting, and a natural gas fire pit on the front porch. Inside, the open-concept floor plan showcases rustic wood laminate flooring, exposed beams, and a spacious living room with direct access to the attached garage. To the right, you'll find comfortable bedrooms featuring premium Earth Weave wool carpeting, including a private primary suite at the rear of the home with its own access to the backyard. The living room flows seamlessly into the expansive dining area and fully remodeled kitchen, featuring quartz countertops, stainless steel appliances, a farmhouse sink, reverse osmosis water system, and a pass-through window connecting directly to the permitted bonus living space, perfect for movie nights, game days, or gathering with friends and family. Multiple access points lead outdoors to an entertainer's dream backyard, complete with a covered patio featuring ceiling fans, patio heaters, security-screened doors, built-in BBQ area, and a premium Le Griddle built-in gas griddle. Kids will love the backyard playground, while adults can unwind on the shaded deck tucked into the back corner of the property. Thoughtful touches like a doggy door and seamless indoor-outdoor flow make everyday living effortless. Every detail has been carefully considered and improved, creating a home that truly blends comfort, functionality, and exceptional entertaining space. SHOWN BY APPOINTMENT ONLY!
Sold for $1,125,000
Zillow last checked:
Listing updated:
Bought with:
Mackenzie Black, DRE #02004975
TXR Homes, Inc.
Source: CRMLS,MLS#: PW26128694 Originating MLS: California Regional MLS
Originating MLS: California Regional MLSPrice history
| Date | Event | Price |
|---|---|---|
| 7/30/2026 | Sold | $1,125,000+9.8%$619/sqft |
Source:  CRMLS #PW26128694 Report a problem CRMLS #PW26128694 Report a problem | ||
| 7/7/2026 | Pending sale | $1,025,000$564/sqft |
Source: CRMLS #PW26128694 Report a problem | ||
| 6/23/2026 | Listed for sale | $1,025,000+67.6%$564/sqft |
Source: eXp Realty #PW26128694 Report a problem | ||
| 12/27/2018 | Sold | $611,500-4.4%$336/sqft |
Source: Public Record Report a problem | ||
| 12/8/2018 | Pending sale | $639,900$352/sqft |
Source: Realty One Group Synergy #PW18273148 Report a problem | ||
| 11/14/2018 | Listed for sale | $639,900$352/sqft |
Source: Realty One Group Synergy #PW18273148 Report a problem | ||
Nearby homes
Get a cash offer in 3 minutes
Find out how much your home could sell for in as little as 3 minutes with a no-obligation cash offer.
Estimated market value
$1,121,600
