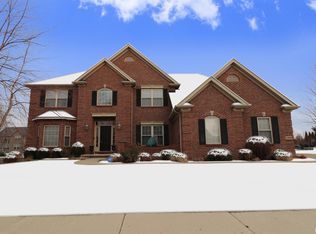
Tucked away on a quiet cul-de-sac, this beautifully crafted 5 bedroom, 1 den, 3.5 bath offers a distinctive floor plan and the space to live, entertain and unwind. From the moment you enter, rich wood flooring, elevated ceilings and thoughtfully designed built-ins set the tone for a home that blends warmth with sophistication. The main living area features a cozy gas fireplace, fresh carpeting, and expansive windows that fill the space with natural light while seamlessly connecting the living and dining area. The kitchen is designed for both everyday living and effortless entertaining, complete with ample custom cabinetry, granite countertops, an eat-in bar, and a buffet station-perfect for hosting. A formal dining room offers an elegant setting for holidays and special occasions. Upstairs, the spacious primary suite serves as a private retreat, highlighted by coffered ceilings, ambient rope lighting, and a well-appointed en suite bath. Three additional generously sized bedrooms, laundry room and a full bath provide ample space for family or guests. The finished basement expands your living options with a large family room, full bath, and 5th bedroom. A main-level den could easily function as a 6th bedroom. 3 stall heated garage has utility sink, workbench and a perfect bonus space. Step outside to professional landscaped grounds featuring mature trees, irrigation and a peaceful setting perfect for relaxing and entertaining. Close to walking trails.
Sold for $485,000
Zillow last checked:
Listing updated:
Bought with:
Jon Ramos, 475.193271
Keller Williams Premier Realty
Source: RMLS Alliance as distributed by MLS GRID,MLS#: PA1265531 Originating MLS: Peoria Area Association of Realtors
Originating MLS: Peoria Area Association of Realtors
Price history
| Date | Event | Price |
|---|---|---|
| 5/21/2026 | Sold | $485,000$142/sqft |
Source:  RMLS Alliance as distributed by MLS GRID #PA1265531 Report a problem RMLS Alliance as distributed by MLS GRID #PA1265531 Report a problem | ||
| 4/18/2026 | Contingent | $485,000$142/sqft |
Source: RMLS Alliance as distributed by MLS GRID #PA1265531 Report a problem | ||
| 4/16/2026 | Listed for sale | $485,000+21.3%$142/sqft |
Source: RMLS Alliance as distributed by MLS GRID #PA1265531 Report a problem | ||
| 6/1/2017 | Listing removed | $400,000$117/sqft |
Source: Jim Maloof/REALTOR #1171304 Report a problem | ||
| 3/5/2017 | Price change | $400,000-7%$117/sqft |
Source: Jim Maloof/REALTOR #1171304 Report a problem | ||
| 3/8/2016 | Listed for sale | $429,900-4.2%$126/sqft |
Source: Jim Maloof/REALTOR #1171304 Report a problem | ||
| 11/1/2014 | Listing removed | $448,900$131/sqft |
Source: Jim Maloof Realtor #1152366 Report a problem | ||
| 9/10/2014 | Listed for sale | $448,900+7.5%$131/sqft |
Source: Jim Maloof Realtor #1152366 Report a problem | ||
| 1/4/2012 | Listing removed | $417,500$122/sqft |
Source: Jim Maloof Peoria #1127522 Report a problem | ||
| 12/17/2011 | Listed for sale | $417,500$122/sqft |
Source: Jim Maloof Peoria #1127522 Report a problem | ||
| 11/1/2011 | Listing removed | $417,500$122/sqft |
Source: Jim Maloof Realtor #1127522 Report a problem | ||
| 8/31/2011 | Price change | $417,500-1.7%$122/sqft |
Source: Jim Maloof Realtor #1127522 Report a problem | ||
| 1/31/2011 | Price change | $424,900-4.5%$124/sqft |
Source: Jim Maloof Realtor #1124065 Report a problem | ||
| 4/2/2010 | Listed for sale | $444,900+16.5%$130/sqft |
Source: Jim Maloof Realtors #1116578 Report a problem | ||
| 8/4/2008 | Sold | $382,000$112/sqft |
Source: Public Record Report a problem | ||
Sell for more on Zillow
Get a Zillow Showcase℠ listing at no additional cost and you could sell for .
$496,200
2% more
+$9,924
With Zillow Showcase(estimated)
$506,124
