Welcome to 11016 Naples Court. A gleaming hardwood Foyer welcomes you in. For those who work from home, the dual-access Office provides a quiet and private space without causing disruptions to the rest of the household. With updated quartz counters, tile backsplash, and stainless steel appliances, the Kitchen is perfect for cooking and adds an elegant and functional touch to the home. Dine in style with options ranging from casual breakfasts in the Breakfast Nook to dinner parties in the formal Dining Room. Enjoy relaxation and entertainment in the Family Room with a cozy gas fireplace, perfect for chilly nights. And perhaps the most sought after feature is the two true Primary Suites, one on the main level and one on the upper level. They offer privacy and comfort, making it an ideal living space for all. The upper-level laundry room makes laundry day a breeze, eliminating the need to carry laundry up and down the stairs. Keep your home organized and tidy with ample storage space in the unfinished basement, or convert it into additional living space like a home gym or entertainment room. Enjoy warm summer evenings on the large Deck surrounded by the treed backyard. Awesome cul-de-sac location! So many updates: new roof, most carpet, interior paint, Refrigerator, Dishwasher, Washer, and Dryer! Take advantage of community amenities such as a pool, tennis courts, and walking trails to stay active and enjoy the neighborhood's beautiful surroundings.
Sold for $475,000
$475,000
11016 Naples Ct, Fredericksburg, VA 22407
4beds
2,644sqft
Single Family Residence
Built in 2000
0.29 Acres Lot
$536,200 Zestimate®
$180/sqft
$2,865 Estimated rent
Home value
$536,200
$509,000 - $563,000
$2,865/mo
Zestimate® history
Owner options
List your home for rent
$2,865/mo
Rent Zestimate®
Find your next renter with Zillow Rental Manager. Plus, with online applications, you can quickly screen prospective tenants – for free.
$2,865/mo
Rent Zestimate®
Refinance and save
$2,855/mo
Est. payment
Refinancing to a lower rate could help reduce your monthly payments and save thousands over the life of the loan.
$2,855/mo
Est. payment
Explore your selling options
Work with a Zillow partner agent
Leverage their expertise and Zillow's premium Showcase listings to get your home seen by more buyers.
Get startedList with your own agent
Get your home in front of millions of buyers by listing it on Zillow.
Learn how to do itSell it yourself
Take full control of how buyers see your home on Zillow by listing For Sale by Owner (FSBO).
List your homeWhat's special
Cozy gas fireplaceTennis courtsHome gymAmple storage spacePrivate spaceFormal dining roomLarge deck
Zillow last checked:
Listing updated:
Listed by:
Penny Traber 540-847-3932,
1st Choice Better Homes & Land, LC
Bought with:
Jeff Sullivan, 225095307
RE/MAX Supercenter
Source: Bright MLS,MLS#: VASP2017700
Facts & features
Interior
Bedrooms & bathrooms
- Bedrooms: 4
- Bathrooms: 4
- Full bathrooms: 3
- 1/2 bathrooms: 1
- Main level bathrooms: 2
- Main level bedrooms: 1
Rooms
- Room types: Dining Room, Primary Bedroom, Bedroom 3, Bedroom 4, Kitchen, Family Room, Basement, Foyer, Breakfast Room, Laundry, Office, Bathroom 2, Primary Bathroom
Basement
- Area: 1096
Heating
- Forced Air, Heat Pump, Electric, Natural Gas
Cooling
- Central Air, Heat Pump, Zoned, Electric
Appliances
- Included: Dishwasher, Disposal, Dryer, Ice Maker, Oven/Range - Electric, Refrigerator, Washer, Microwave, Exhaust Fan, Stainless Steel Appliance(s), Water Heater, Gas Water Heater
- Laundry: Upper Level, Laundry Room
Features
- Family Room Off Kitchen, Breakfast Area, Kitchen - Table Space, Dining Area, Eat-in Kitchen, Chair Railings, Crown Molding, Entry Level Bedroom, Primary Bath(s), Open Floorplan, Attic, Ceiling Fan(s), Formal/Separate Dining Room, Kitchen - Gourmet, Soaking Tub, Bathroom - Stall Shower, Bathroom - Tub Shower, Upgraded Countertops, Walk-In Closet(s), 9'+ Ceilings, Cathedral Ceiling(s)
- Flooring: Carpet, Hardwood, Vinyl, Wood
- Doors: French Doors
- Basement: Connecting Stairway,Side Entrance,Sump Pump,Full,Unfinished,Walk-Out Access
- Number of fireplaces: 1
- Fireplace features: Gas/Propane, Mantel(s)
Interior area
- Total structure area: 3,740
- Total interior livable area: 2,644 sqft
- Finished area above ground: 2,644
- Finished area below ground: 0
Property
Parking
- Total spaces: 2
- Parking features: Garage Door Opener, Garage Faces Front, Inside Entrance, Attached, Driveway, Off Street
- Attached garage spaces: 2
- Has uncovered spaces: Yes
Accessibility
- Accessibility features: Grip-Accessible Features
Features
- Levels: Three
- Stories: 3
- Patio & porch: Deck, Porch
- Pool features: Community
Lot
- Size: 0.29 Acres
- Features: Backs to Trees, Cul-De-Sac, Front Yard, Landscaped, Rear Yard, SideYard(s)
Details
- Additional structures: Above Grade, Below Grade
- Parcel number: 22T881
- Zoning: P3*
- Special conditions: Standard
Construction
Type & style
- Home type: SingleFamily
- Architectural style: Colonial
- Property subtype: Single Family Residence
Materials
- Vinyl Siding
- Foundation: Other
- Roof: Architectural Shingle
Condition
- New construction: No
- Year built: 2000
Utilities & green energy
- Sewer: Public Sewer
- Water: Public
- Utilities for property: Natural Gas Available, Cable Connected
Community & HOA
Community
- Security: Motion Detectors, Security System
- Subdivision: Salem Fields
HOA
- Has HOA: Yes
- Amenities included: Clubhouse, Common Grounds, Jogging Path, Pool, Tennis Court(s), Tot Lots/Playground
- Services included: Pool(s), Trash
- HOA fee: $70 monthly
Location
- Region: Fredericksburg
Financial & listing details
- Price per square foot: $180/sqft
- Tax assessed value: $363,000
- Annual tax amount: $2,677
- Date on market: 5/19/2023
- Listing agreement: Exclusive Right To Sell
- Listing terms: Cash,Conventional,FHA,VA Loan
- Ownership: Fee Simple
Price history
| Date | Event | Price |
|---|---|---|
| 8/3/2023 | Sold | $475,000$180/sqft |
Source:  Bright MLS #VASP2017700 Report a problem Bright MLS #VASP2017700 Report a problem | ||
| 6/11/2023 | Pending sale | $475,000$180/sqft |
Source: Bright MLS #VASP2017700 Report a problem | ||
| 5/21/2023 | Price change | $475,000-5%$180/sqft |
Source: Bright MLS #VASP2017700 Report a problem | ||
| 5/19/2023 | Listed for sale | $500,000+66.7%$189/sqft |
Source: Bright MLS #VASP2017700 Report a problem | ||
| 10/15/2012 | Sold | $300,000-3.8%$113/sqft |
Source: Public Record Report a problem | ||
| 9/3/2012 | Pending sale | $312,000$118/sqft |
Source: Coldwell Banker Elite #SP7891035 Report a problem | ||
| 8/10/2012 | Price change | $312,000-4%$118/sqft |
Source: Coldwell Banker Elite #SP7891035 Report a problem | ||
| 7/23/2012 | Listed for sale | $325,000+52.3%$123/sqft |
Source: Coldwell Banker Elite #SP7891035 Report a problem | ||
| 7/5/2000 | Sold | $213,460+447.3%$81/sqft |
Source: Public Record Report a problem | ||
| 12/21/1999 | Sold | $39,000$15/sqft |
Source: Public Record Report a problem | ||
Public tax history
| Year | Property taxes | Tax assessment |
|---|---|---|
| 2025 | $3,193 | $434,800 |
| 2024 | $3,193 +14% | $434,800 +19.8% |
| 2023 | $2,801 +4.6% | $363,000 |
| 2022 | $2,678 +6.3% | $363,000 +16.7% |
| 2021 | $2,518 | $311,100 |
| 2020 | $2,518 +2.8% | $311,100 +7.6% |
| 2019 | $2,449 +1.7% | $289,000 |
| 2018 | $2,407 -0.8% | $289,000 +1.2% |
| 2017 | $2,427 | $285,500 |
| 2016 | -- | $285,500 -0.6% |
| 2015 | -- | $287,300 |
| 2014 | -- | $287,300 +9.5% |
| 2013 | -- | $262,400 |
| 2012 | -- | $262,400 -15.8% |
| 2011 | -- | $311,800 |
| 2010 | -- | $311,800 -18.1% |
| 2009 | -- | $380,800 +0.5% |
| 2007 | $2,349 | $378,800 |
| 2006 | $2,349 +3.4% | $378,800 +48.5% |
| 2005 | $2,270 +3.5% | $255,100 |
| 2004 | $2,194 -2.1% | $255,100 +15% |
| 2003 | $2,241 | $221,900 |
| 2002 | $2,241 +4.4% | $221,900 +10.6% |
| 2001 | $2,146 | $200,600 |
Find assessor info on the county website
Neighborhood: 22407
Nearby homes
- $578,3004 bd4 ba3.4k sqft11018 Naples Ct, Fredericksburg, VA 22407Off Market
- $548,4004 bd2 ba2.9k sqft11014 Naples Ct, Fredericksburg, VA 22407Off Market
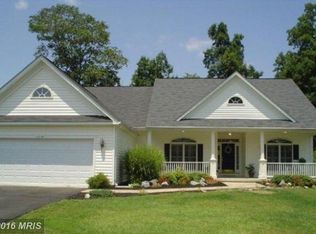
- $548,3004 bd3 ba2.5k sqft11011 Plume Ct, Fredericksburg, VA 22407Off Market
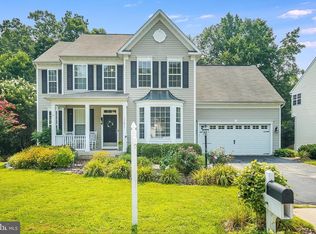
- $554,6004 bd4 ba2.4k sqft11020 Naples Ct, Fredericksburg, VA 22407Off Market
- $650,7004 bd4 ba3.1k sqft11013 Plume Ct, Fredericksburg, VA 22407Off Market
- $577,1004 bd4 ba2.6k sqft11012 Naples Ct, Fredericksburg, VA 22407Off Market
- $559,8004 bd2 ba2.7k sqft11009 Plume Ct, Fredericksburg, VA 22407Off Market
- $574,9004 bd4 ba2.2k sqft11015 Naples Ct, Fredericksburg, VA 22407Off Market
Nearby schools
GreatSchools rating
- 5/10Freedom Middle SchoolGrades: PK-8Distance: 0.7 mi
- 3/10Chancellor High SchoolGrades: 9-12Distance: 1.2 mi
- 4/10Smith Station Elementary SchoolGrades: PK-5Distance: 0.9 mi
Schools provided by the listing agent
- Elementary: Smith Station
- Middle: Freedom
- High: Chancellor
- District: Spotsylvania County Public Schools
Source: Bright MLS. This data may not be complete. We recommend contacting the local school district to confirm school assignments for this home.
Get a cash offer in 3 minutes
Find out how much your home could sell for in as little as 3 minutes with a no-obligation cash offer.
Estimated market value
$536,200
Get a cash offer in 3 minutes
Find out how much your home could sell for in as little as 3 minutes with a no-obligation cash offer.
Estimated market value
$536,200
- Virginia
- Spotsylvania County
- Fredericksburg
- 22407
- 11016 Naples Ct
Nearby cities
Nearby neighborhoods
Nearby zip codes
Other Fredericksburg Topics
