One or more photo(s) has been virtually staged. PRICE IMPROVEMENT! This exceptional home offers the ultimate backyard escape, featuring a newly installed HEATED POOL & SPA (2019), expansive screened lanai with paver patio and bar, and serene pond views that will captivate from the moment you step outside. Inside, this well-maintained and freshly painted home offers nearly 2,000 sq ft of living space with ceramic tile flooring throughout. The versatile layout includes a split bedroom plan with 3 bedrooms, 2 baths, an office/flex room, and a formal dining room. The kitchen provides plenty of cabinetry, a breakfast bar, pantry, and a dining area overlooking the pool and pond. The spacious living/family room is open to the kitchen, creating the perfect space for gathering and entertaining. Tinted sliding glass doors lead directly to the lanai and pool area, blending indoor and outdoor living. The primary suite features a spa-like bath, stall shower and a large walk-in closet with custom built-ins. Two additional bedrooms with custom closet systems share a hall bath with direct pool access for added convenience. The home also includes a 2-car garage and a NEW ROOF (2022). It has been well cared for and is move-in ready. Located in the popular Rivercrest community of Riverview, residents enjoy fantastic amenities including 2 resort-style pools, tennis courts, playgrounds, clubhouse, and more, all within minutes of shopping, dining, and top-rated schools. This home truly combines resort-style outdoor living with everyday comfort inside and is a must-see.
Sold for $447,000
$447,000
11016 Stone Branch Dr, Riverview, FL 33569
3beds
1,992sqft
Single Family Residence
Built in 2003
7,964 Square Feet Lot
$440,000 Zestimate®
$224/sqft
$2,908 Estimated rent
Home value
$440,000
Estimated sales range
Not available
$2,908/mo
Zestimate® history
Owner options
List your home for rent
$2,908/mo
Rent Zestimate®
Find your next renter with Zillow Rental Manager. Plus, with online applications, you can quickly screen prospective tenants – for free.
$2,908/mo
Rent Zestimate®
Refinance and save
$3,106/mo
Est. payment
Refinancing to a lower rate could help reduce your monthly payments and save thousands over the life of the loan.
$3,106/mo
Est. payment
Explore your selling options
Work with a Zillow partner agent
Leverage their expertise and Zillow's premium Showcase listings to get your home seen by more buyers.
Get startedList with your own agent
Get your home in front of millions of buyers by listing it on Zillow.
Learn how to do itSell it yourself
Take full control of how buyers see your home on Zillow by listing For Sale by Owner (FSBO).
List your homeWhat's special
Expansive screened lanaiBreakfast barSerene pond viewsSplit bedroom planCeramic tile flooringFormal dining roomPaver patio and bar
Zillow last checked:
Listing updated:
Listed by:
Anna Lieggi 609-731-1506,
REAL BROKER, LLC 855-450-0442
Bought with:
Taryn Jedrzynski, 3537006
LPT REALTY, LLC
Source: Stellar MLS,MLS#: TB8432205 Originating MLS: Orlando Regional
Originating MLS: Orlando Regional
Facts & features
Interior
Bedrooms & bathrooms
- Bedrooms: 3
- Bathrooms: 2
- Full bathrooms: 2
Rooms
- Room types: Den/Library/Office
Primary bedroom
- Features: Tub with Separate Shower Stall, Walk-In Closet(s)
- Level: First
Bedroom 2
- Features: Built-In Shelving, Built-in Closet
- Level: First
Bedroom 3
- Features: Built-In Shelving, Built-in Closet
- Level: First
Balcony porch lanai
- Features: Bar
- Level: First
Dining room
- Level: First
Kitchen
- Features: Pantry
- Level: First
Living room
- Features: Ceiling Fan(s)
- Level: First
Office
- Level: First
Heating
- Central, Electric, Heat Pump
Cooling
- Central Air
Appliances
- Included: Dishwasher, Electric Water Heater, Microwave, Range, Refrigerator
- Laundry: Inside, Laundry Room
Features
- Ceiling Fan(s), Eating Space In Kitchen, Primary Bedroom Main Floor, Split Bedroom, Walk-In Closet(s)
- Flooring: Ceramic Tile
- Doors: Sliding Doors
- Has fireplace: No
Interior area
- Total structure area: 3,001
- Total interior livable area: 1,992 sqft
Property
Parking
- Total spaces: 2
- Parking features: Garage - Attached
- Attached garage spaces: 2
Features
- Levels: One
- Stories: 1
- Patio & porch: Covered
- Exterior features: Other
- Has private pool: Yes
- Pool features: Heated, In Ground
- Has spa: Yes
- Spa features: In Ground
- Has view: Yes
- View description: Pool, Water, Pond
- Has water view: Yes
- Water view: Water,Pond
- Waterfront features: Pond
Lot
- Size: 7,964 Square Feet
- Features: Landscaped, Level, Sidewalk
Details
- Parcel number: U3230205UH00001400022.0
- Zoning: PD
- Special conditions: None
Construction
Type & style
- Home type: SingleFamily
- Property subtype: Single Family Residence
Materials
- Block, Stucco
- Foundation: Slab
- Roof: Shingle
Condition
- New construction: No
- Year built: 2003
Utilities & green energy
- Sewer: Public Sewer
- Water: Public
- Utilities for property: Cable Available, Propane, Public
Community & HOA
Community
- Features: Clubhouse, Dog Park, Fitness Center, Playground, Pool, Tennis Court(s)
- Pet fee: $0 monthly
- Subdivision: RIVERCREST PH 1A
HOA
- Has HOA: Yes
- Services included: Common Area Taxes, Community Pool
- HOA fee: $18 monthly
- HOA name: MaryLee Culver
- HOA phone: 813-671-2200
Location
- Region: Riverview
Financial & listing details
- Price per square foot: $224/sqft
- Tax assessed value: $385,795
- Annual tax amount: $4,761
- Date on market: 9/28/2025
- Cumulative days on market: 56 days
- Listing terms: Cash,Conventional,FHA,VA Loan
- Ownership: Fee Simple
- Total actual rent: 0
- Road surface type: Paved
Price history
| Date | Event | Price |
|---|---|---|
| 12/29/2025 | Sold | $447,000-0.7%$224/sqft |
Source:  Stellar MLS #TB8432205 Report a problem Stellar MLS #TB8432205 Report a problem | ||
| 11/25/2025 | Pending sale | $450,000$226/sqft |
Source: Stellar MLS #TB8432205 Report a problem | ||
| 11/13/2025 | Price change | $450,000-2.2%$226/sqft |
Source: Stellar MLS #TB8432205 Report a problem | ||
| 10/21/2025 | Price change | $460,000-3.2%$231/sqft |
Source: Stellar MLS #TB8432205 Report a problem | ||
| 9/28/2025 | Listed for sale | $475,000+239.3%$238/sqft |
Source: Stellar MLS #TB8432205 Report a problem | ||
| 12/16/2010 | Sold | $140,000-6%$70/sqft |
Source: Public Record Report a problem | ||
| 11/17/2010 | Listed for sale | $149,000$75/sqft |
Source: Prudential Tropical Realty - Brandon/Valrico #T2395652 Report a problem | ||
| 8/12/2010 | Listing removed | $149,000$75/sqft |
Source: Prudential Real Estate #T2395652 Report a problem | ||
| 7/24/2010 | Price change | $149,000-6.8%$75/sqft |
Source: Brandon / Valrico Office #956 Report a problem | ||
| 7/1/2010 | Price change | $159,900-5.9%$80/sqft |
Source: Prudential Real Estate #T2395652 Report a problem | ||
| 6/25/2010 | Price change | $169,900-8.1%$85/sqft |
Source: Prudential Real Estate #T2395652 Report a problem | ||
| 4/6/2010 | Price change | $184,900-2.2%$93/sqft |
Source: Prudential Real Estate #T2395652 Report a problem | ||
| 3/6/2010 | Price change | $189,000-3%$95/sqft |
Source: Prudential Real Estate #T2395652 Report a problem | ||
| 11/25/2009 | Listed for sale | $194,900+3%$98/sqft |
Source: Prudential Real Estate #T2395652 Report a problem | ||
| 1/7/2004 | Sold | $189,300+320.7%$95/sqft |
Source: Public Record Report a problem | ||
| 12/29/1994 | Sold | $45,000$23/sqft |
Source: Public Record Report a problem | ||
Public tax history
| Year | Property taxes | Tax assessment |
|---|---|---|
| 2025 | $5,152 +8.2% | $175,253 +2.9% |
| 2024 | $4,761 -3.4% | $170,314 +3% |
| 2023 | $4,927 +3.3% | $165,353 +3% |
| 2022 | $4,769 -7.4% | $160,537 +3% |
| 2021 | $5,147 +1.7% | $155,861 +1.4% |
| 2020 | $5,062 +17.4% | $153,709 +34.5% |
| 2019 | $4,312 | $114,305 +1.9% |
| 2018 | $4,312 +1.2% | $112,174 -34.6% |
| 2017 | $4,260 +4.8% | $171,610 +59.5% |
| 2016 | $4,064 +8.4% | $107,607 +4.3% |
| 2015 | $3,749 +2.2% | $103,136 +0.8% |
| 2014 | $3,668 | $102,317 +1.5% |
| 2013 | $3,668 +0.3% | $100,805 +1.7% |
| 2012 | $3,657 -5.3% | $99,120 -9.1% |
| 2011 | $3,861 -5.5% | $109,014 -10% |
| 2010 | $4,086 -11.5% | $121,077 -17.7% |
| 2009 | $4,616 -10.5% | $147,183 -17.5% |
| 2008 | $5,158 -7.8% | $178,502 -4.7% |
| 2007 | $5,592 -3.7% | $187,218 +2.5% |
| 2006 | $5,806 +5.2% | $182,652 +3% |
| 2005 | $5,519 | $177,332 +14.2% |
| 2004 | -- | $155,235 +350.7% |
| 2003 | -- | $34,440 |
| 2002 | -- | $34,440 |
Find assessor info on the county website
Neighborhood: Rivercrest
Nearby homes
- $493,0004 bd3 ba2.6k sqft11018 Stone Branch Dr, Riverview, FL 33569Off Market
- $511,1005 bd4 ba3.5k sqft11014 Stone Branch Dr, Riverview, FL 33569Off Market
- $399,4004 bd3 ba2.1k sqft11009 Stone Branch Dr, Riverview, FL 33569Off Market
- $490,6004 bd3 ba2.6k sqft11020 Stone Branch Dr, Riverview, FL 33569Off Market
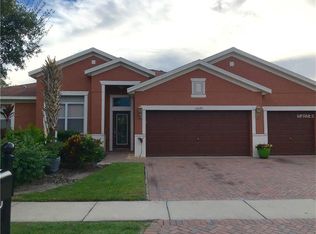
- $279,800-- bd-- ba-- sqft11012 Stone Branch Dr, Riverview, FL 33569Off Market
- $520,6004 bd3 ba2.6k sqft11019 Stone Branch Dr, Riverview, FL 33569Off Market
- $469,0004 bd3 ba2.3k sqft11010 Stone Branch Dr, Riverview, FL 33569Off Market
- $434,0004 bd3 ba2.6k sqft11007 Stone Branch Dr, Riverview, FL 33569Off Market
Nearby schools
GreatSchools rating
- 6/10Sessums Elementary SchoolGrades: PK-5Distance: 0.4 mi
- 2/10Rodgers Middle SchoolGrades: 6-8Distance: 2 mi
- 6/10Riverview High SchoolGrades: 9-12Distance: 1.6 mi
Get a cash offer in 3 minutes
Find out how much your home could sell for in as little as 3 minutes with a no-obligation cash offer.
Estimated market value
$440,000
Get a cash offer in 3 minutes
Find out how much your home could sell for in as little as 3 minutes with a no-obligation cash offer.
Estimated market value
$440,000
- Florida
- Hillsborough County
- Riverview
- 33569
- Rivercrest
- 11016 Stone Branch Dr
Nearby cities
Nearby neighborhoods
Nearby zip codes
Other Riverview Topics
