Skip main navigation
For sale
  • $415,000

    11017 Audie Brook Dr, Spring Hill, FL 34608

    4beds
    2,228sqft
    : 
    Loading
    Get pre-qualified
    Single Family Residence
    Built in 2002
    8,712 Square Feet Lot
    $-- Zestimate®
    $186/sqft
    $21/mo HOA

    What's special

    Paved lanaiHeated poolGreat curb appealPool heaterChair railsHigh vaulted ceilingsGarden soaking tub

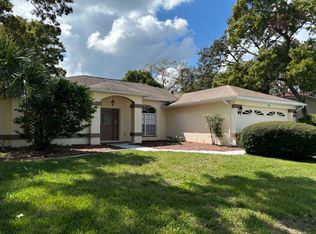
    One or more photo(s) has been virtually staged. Extremely Well Maintained and Cared for Custom Built 4 Bedroom, 2 1/2 Bath and an Oversized 2 Car Garage Heated Pool Home Located in the Highly Desirable Links at Seven Hills Subdivision. Features and Upgrades Include a Newer Roof 02/06/24, A/C 04/13/20, Heated Pool 03/06/20, Paved Lanai, Pool Heater, Pool Equipment and Pool Enclosure 04/13/20. Beautifully Low Maintenance Landscaping and Great Curb Appeal Lead You to the Grand Pillard Entryway and Leaded Glass Double Door Entry. Opening to the Ever Popular Open Kitchen to Dining to Living Room Styled Floorplan. Please Take Notice All of the Unique Architectural Features Offered Such as High Vaulted Ceilings, Chair Rails, Crown Moldings, Trayed Living Room Crown Molded Ceiling, Family Room Custom Built Accented Ceilings and Custom Built Ins. Beautiful Tiled and Wood Laminate Flooring and Designer Two Tone Interior Paint. Larger Open Kitchen Features Lots of Kitchen Cabinetry Storage, Ample Counter Top Workspace and a Top of the Line Stainless Steel Appliance Package. Larger Primary and En-Suite Boasts Beautiful Wood Laminate Flooring, Huge Walk-In Closet, Garden Soaking Tub, Glassed Doored Walk-In Tiled Shower and Large Double Vanity Sinks and Cabinetry Storage. Split Bedroom Floorplan Features Larger 2nd, 3rd and 4th Bedroom that Feature Built-In Closets, CeilingFans and All Offer Easy Access to the Full Sized 2nd Bath. Living Room, Primary Suite, 4th Bedroom and Triple Sliding Glass Doors in the Family Room Each Offering Easy Access to the Beautifully Designed and Spacious Paved lanai and Heated Pool Area. Perfect for Family BBQ's Gatherings and Entertaining Family and Friends. Best School District in All of Hernando County and Access to Spring Hill's Top-Rated Charter and Magnet Schools. Close to Shopping, Banking, Restaurants, Newly Acquired Tampa General Hospital and Medical Center and an Easy Walk to the Renovated YMCA. Which Offers a Heated Olympic Sized Pool, Full Gym and Lots of Adult and Family Programs. HOA Only 255.00 a Year! And NO CDD's! Can't Built This Home in This Neighborhood at This Price! A Truly Must See Home!
    49 days
    |
    882
    |
    77
    |

    Zillow last checked:

    Listing updated:

    Listed by:

    Steven Jessings 352-650-7106,

    REMAX Marketing Specialists

    Source: HCMLS,MLS#: 2259446MLS Logo

    Loading...

      Facts & features

      Interior

      Bedrooms & bathrooms
      • Bedrooms: 4
      • Bathrooms: 3
      • Full bathrooms: 2
      • 1/2 bathrooms: 1
      Primary bedroom
      • Description: En-Suite Bathroom
      • Level: Main
      • Area: 180
      • Dimensions: 12x15
      Bedroom 2
      • Description: Built-in Closet Ceiling Fan(s)
      • Level: Main
      • Area: 121
      • Dimensions: 11x11
      Bedroom 3
      • Description: Built-in Closet Ceiling Fan(s)
      • Level: Main
      • Area: 132
      • Dimensions: 11x12
      Bedroom 4
      • Description: Built-in Closet Ceiling Fan(s)
      • Level: Main
      • Area: 132
      • Dimensions: 11x12
      Dining room
      • Level: Main
      • Area: 165
      • Dimensions: 11x15
      Family room
      • Description: Laminate
      • Level: Main
      • Area: 300
      • Dimensions: 15x20
      Kitchen
      • Description: Tile
      • Level: Main
      • Area: 120
      • Dimensions: 8x15
      Living room
      • Description: Laminate
      • Level: Main
      • Area: 180
      • Dimensions: 12x15
      Heating
      • Central, Electric, Heat Pump, Hot Water
      Cooling
      • Central Air, Electric
      Appliances
      • Included: Dishwasher, Disposal, Electric Oven, Electric Range, Electric Water Heater, Microwave, Refrigerator
      • Laundry: Electric Dryer Hookup
      Features
      • Breakfast Bar, Breakfast Nook, Built-in Features, Ceiling Fan(s), Double Vanity, Eat-in Kitchen, Entrance Foyer, Open Floorplan, Primary Bathroom -Tub with Separate Shower, Split Bedrooms, Vaulted Ceiling(s), Walk-In Closet(s), Split Plan
      • Flooring: Laminate, Tile
      • Has fireplace: No
      Interior area
      • Total structure area: 2,228
      • Total interior livable area: 2,228 sqft
      Video & virtual tour

      Property

      Parking
      • Total spaces: 2
      • Parking features: Attached, Garage, Garage Door Opener, Guest
      • Attached garage spaces: 2
      Features
      • Levels: One
      • Stories: 1
      • Patio & porch: Patio, Screened
      • Has private pool: Yes
      • Pool features: Electric Heat, Heated, In Ground, Screen Enclosure
      • Has view: Yes
      • View description: Pool, Other
      Lot
      • Size: 8,712 Square Feet
      • Features: Few Trees, Sprinklers In Front, Sprinklers In Rear
      Details
      • Parcel number: R30 223 18 3517 0000 5500
      • Zoning: PDP
      • Zoning description: PUD
      • Special conditions: Standard

      Construction

      Type & style
      • Home type: SingleFamily
      • Architectural style: Contemporary,Ranch
      • Property subtype: Single Family Residence
      Materials
      • Block, Concrete, Stucco
      • Roof: Shingle
      Condition
      • New construction: No
      • Year built: 2002

      Utilities & green energy

      • Sewer: Public Sewer
      • Water: Public
      • Utilities for property: Cable Available, Electricity Connected, Sewer Connected, Water Connected

      Community & HOA

      Community
      • Security: Security System Owned, Smoke Detector(s)
      • Subdivision: Links At Seven Hills Unit 8
      HOA
      • Has HOA: Yes
      • Services included: Maintenance Grounds
      • HOA fee: $255 annually
      • HOA name: Greenacre Properties Inc
      • HOA phone: 813-600-1100
      Location
      • Region: Spring Hill

      Financial & listing details

      • Price per square foot: $186/sqft
      • Tax assessed value: $446,682
      • Annual tax amount: $4,179
      • Date on market: 5/21/2026
      • Listing terms: Cash,Conventional,FHA,VA Loan
      • Electric utility on property: Yes

        Estimated market value

        Not available

        Estimated sales range

        Not available

        Not available

        Price history

        DateEventPrice
        5/15/2026Listed for sale$415,000$186/sqft
        Source: Stellar MLS #W7885800 Report a problem
        5/11/2026Listing removed$415,000$186/sqft
        Source: Stellar MLS #TB8485714 Report a problem
        4/20/2026Price change$415,000-2.4%$186/sqft
        Source: Stellar MLS #TB8485714 Report a problem
        3/13/2026Listed for sale$425,000+89%$191/sqft
        Source: Stellar MLS #TB8485714 Report a problem
        4/17/2018Sold$224,900$101/sqft
        Source: HCMLS #2188771 Report a problem
        3/24/2018Pending sale$224,900$101/sqft
        Source: RE/MAX MARKETING SPECIALISTS #W7630936 Report a problem
        11/13/2017Price change$224,900-2.2%$101/sqft
        Source: RE/MAX MARKETING SPECIALISTS #W7630936 Report a problem
        8/23/2017Price change$229,900+1.8%$103/sqft
        Source: RE/MAX MARKETING SPECIALISTS #W7630936 Report a problem
        8/17/2017Price change$225,900-4.2%$101/sqft
        Source: RE/MAX MARKETING SPECIALISTS #W7630936 Report a problem
        7/27/2017Price change$235,900-1.7%$106/sqft
        Source: RE/MAX MARKETING SPECIALISTS #W7630936 Report a problem
        6/14/2017Listed for sale$239,900+33.4%$108/sqft
        Source: RE/MAX Marketing Specialists #2184533 Report a problem
        10/1/2015Listing removed$179,900$81/sqft
        Source: Visual Tour #2121589 Report a problem
        8/31/2015Listed for sale$179,900$81/sqft
        Source: Visual Tour #2121589 Report a problem
        6/30/2015Listing removed$179,900$81/sqft
        Source: Visual Tour #2121589 Report a problem
        1/20/2015Listed for sale$179,900$81/sqft
        Source: Visual Tour #2121589 Report a problem
        5/24/2012Listing removed$179,900$81/sqft
        Source: RE/MAX MARKETING SPECIALISTS #W7482801 Report a problem
        7/3/2011Price change$179,900-8.4%$81/sqft
        Source: REMAX Marketing Specialists #2121589 Report a problem
        3/17/2011Price change$196,500-7.7%$88/sqft
        Source: RE/MAX MARKETING SPECIALISTS #2121589 Report a problem
        3/4/2011Price change$212,900+8.3%$96/sqft
        Source: RE/MAX MARKETING SPECIALISTS #2121589 Report a problem
        2/26/2011Price change$196,500-7.7%$88/sqft
        Source: REMAX Marketing Specialists #2121589 Report a problem
        9/29/2010Price change$212,900-0.9%$96/sqft
        Source: RE Max Marketing Specialists #2121589 Report a problem
        3/30/2010Listed for sale$214,900$96/sqft
        Source: Weichert Realtors Hometown #2116934 Report a problem

        Public tax history

        YearProperty taxesTax assessment
        2024$4,190 +2.5%$273,145 +3%
        2023$4,089 +2.2%$265,189 +3%
        2022$4,002 -0.6%$257,465 +3%
        2021$4,028 +13.7%$249,966 +7.9%
        2020$3,543 -0.5%$231,578 +5.3%
        2019$3,559 +130.5%$220,023 +29.8%
        2018$1,544 -1.3%$169,543 +2.1%
        2017$1,564 -19.8%$166,056 +2.1%
        2016$1,950 -21.5%$162,641 +5.7%
        2015$2,484 $153,915 +5.7%
        2014-- $145,674 +5.1%
        2013$2,233 -4.3%$138,545 +2.6%
        2012$2,333 -6.9%$135,022 -8.1%
        2011$2,505 $146,950 -8.8%
        2010-- $161,211 -19.3%
        2009$3,353 -14.6%$199,839 -13.1%
        2008$3,929 -12.5%$230,016 -1.1%
        2006$4,490 $232,527 +22%
        2005-- $190,584 +11.9%
        2004$3,555 +6.6%$170,345 +9%
        2003$3,334 +901.3%$156,267 +903.6%
        2002$333 -1.5%$15,570
        2001$338 -28%$15,570 -27%
        2000$469 $21,330

        Find assessor info on the county website

        Monthly payment

        Est. payment

        Payment breakdown

        Explore the cost of this home by adjusting the details. Changes won't be saved.
        All calculations are estimates and provided by Zillow, Inc. for informational purposes only. Actual amounts may vary.
        HOA fees may include property taxes on listings classified as Co-Ops. Contact the listing agent and/or owner for fee details.
        Mortgage interest rates are dependent on a number of factors, including credit score, down payment, and repayment length. Interest rate data provided by Zillow Group Marketplace, Inc. as of 1/1/1970 from various mortgage lenders with which we have lead or other similar arrangements; the Estimated Payment is an average of those rates.
        See how much you could borrow to make a competitive offer.

        Climate risks

        Neighborhood: Seven Hills

        Getting around

        15 / 100
        Car-Dependent
        33 / 100
        Somewhat Bikeable

        Nearby schools

        GreatSchools rating
        Schools provided by the listing agent
        • Elementary: Suncoast
        • Middle: Powell
        • High: F.W. Springstead

        Source: HCMLS. This data may not be complete. We recommend contacting the local school district to confirm school assignments for this home.

        A local agent can set up tours, give advice and negotiate with sellers.

        Browse local experts

        Similar homes

        Skip to the end of the carouselSkip to the beginning of the carousel