Skip main navigation
Off market
  • $418,400

    11017 Barnsley Dr, Venice, FL 34293

    2beds
    2,182sqft
    Single Family Residence
    Built in 2016
    -- sqft lot
    $418,400 Zestimate®
    $192/sqft
    $4,005 Estimated rent

    Home value

    $418,400

    $389,000 - $448,000

    $4,005/mo

    Zestimate® history
    Loading
    Loading...

    Owner options

    List your home for rent

    $4,005/mo

    Rent Zestimate®

    Find your next renter with Zillow Rental Manager. Plus, with online applications, you can quickly screen prospective tenants – for free.

    Learn more

    $4,005/mo

    Rent Zestimate®

    Refinance and save

    $2,756/mo

    Est. payment

    Refinancing to a lower rate could help reduce your monthly payments and save thousands over the life of the loan.

    See today's rates

    $2,756/mo

    Est. payment

    Explore your selling options

    Work with a Zillow partner agent

    Leverage their expertise and Zillow's premium Showcase listings to get your home seen by more buyers.

    Get started

    List with your own agent

    Get your home in front of millions of buyers by listing it on Zillow.

    Learn how to do it

    Sell it yourself

    Take full control of how buyers see your home on Zillow by listing For Sale by Owner (FSBO).

    List your home

    What's special

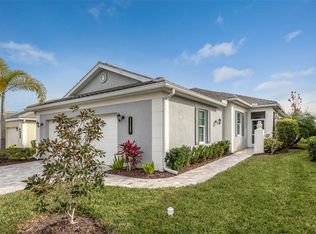
    Welcome home! Only 4 years young! The open floor plan is an entertainers dream. Any cook will fall in love with the magnificent kitchen! An abundance of 42" cabinets, large pull out drawers, tons of work space, built in oven & microwave, granite countertops, bay window in the eat-in kitchen area, large center island & huge breakfast bar. While dining room welcomes you with archway & beautiful columns, the living room boasts attractive built in shelving to create a focal point. Enormous master bedroom with 2 walk in closets & en-suite features ample cabinets & drawers, double sinks, walk-in shower & private water closet. Bedroom 2 with its own en-suite that adjoins the guest bath from the foyer. Oversized den is large enough for a 2nd living room or additional bedroom. 8 doors compliment 10 ceilings. Tray ceilings in the foyer & master bedroom & double tray ceiling with crown molding in the living room. Plantation shutters throughout. Set of 4 sliders pocket to bring the outside in from the oversized lanai, with total privacy, yet views of the lake. Full roof over the lanai for use rain or shine, as well as bonus area for sunning or grilling outside. Live the care-free life with a single family home that is taken care of by the condominium association. No worry about the exterior, roof, or lawn. Plantation Golf & Country Club is a voluntary membership with 2 championship golf courses, tennis, fitness center, bocce and pickle ball, Junior Olympic pool & private restaurant. Be sure to watch Virtual Tour!!

    This property is off market, which means it's not currently listed for sale or rent on Zillow. This may be different from what's available on other websites or public sources.
    Originating MLS: Venice

    Facts & features

    Interior

    Bedrooms & bathrooms
    • Bedrooms: 2
    • Bathrooms: 3
    • Full bathrooms: 2
    • 1/2 bathrooms: 1
    Heating
    • Forced air, Electric
    Cooling
    • Central
    Appliances
    • Included: Dishwasher, Microwave
    • Laundry: Inside
    Features
    • Ceiling Fans(s), Eating Space In Kitchen, High Ceiling(s), Master Bedroom Downstairs, Open Floorplan, Stone Counters, Walk-In Closet(s), Solid Wood Cabinets, Thermostat, Living Room/Dining Room Combo, Built in Features, Window Treatments, Tray Ceiling(s)
    • Flooring: Tile, Carpet, Laminate
    • Windows: Window Treatments, Shutters
    Interior area
    • Structure area source: Public Records
    • Total interior livable area: 2,182 sqft

    Property

    Parking
    • Total spaces: 2
    • Parking features: Garage - Attached
    Features
    • Levels: One
    • Patio & porch: Screened, Covered, Front Porch, Rear Porch, Enclosed
    • Has view: Yes
    • View description: Water
    • Has water view: Yes
    • Water view: Water
    Lot
    • Features: In County, Level/Flat, Sidewalk
    • Residential vegetation: Mature Landscaping, Trees/Landscaped
    Details
    • Parcel number: 0441021051
    • Zoning: RSF2

    Construction

    Type & style
    • Home type: SingleFamily
    • Property subtype: Single Family Residence
    Materials
    • masonry
    • Foundation: Concrete
    • Roof: Tile
    Condition
    • Year built: 2016

    Utilities & green energy

    • Sewer: Public Sewer
    • Water: Public, Canal/Lake For Irrigation
    • Utilities for property: Electricity Connected, Public, Underground Utilities, Cable Connected

    Community & HOA

    Community
    • Subdivision: KENWOOD GLEN 2 OF ST ANDREWS EAST AT THE PLANTATIO
    HOA
    • Has HOA: Yes
    • Amenities included: Maintenance, Pool
    • Services included: Community Pool, Maintenance Grounds, Cable TV, Insurance, Maintenance Exterior, Pool Maintenance, Escrow Reserves Fund
    • HOA fee: $39 monthly
    Location
    • Region: Venice

    Financial & listing details

    • Price per square foot: $192/sqft
    • Tax assessed value: $409,800
    • Annual tax amount: $4,504
    • Listing terms: Cash, Conventional, FHA, VA Loan
    • Ownership: Condominium

    Price history

    DateEventPrice
    9/29/2020Sold$385,000-2.5%$176/sqft
    Source: Public Record Report a problem
    8/26/2020Pending sale$395,000$181/sqft
    Source: RE/MAX ALLIANCE GROUP #N6108867 Report a problem
    6/7/2020Price change$395,000-1%$181/sqft
    Source: RE/MAX ALLIANCE GROUP #N6108867 Report a problem
    3/17/2020Price change$399,000-2.7%$183/sqft
    Source: RE/MAX ALLIANCE GROUP #N6108867 Report a problem
    1/28/2020Listed for sale$409,900$188/sqft
    Source: RE/MAX ALLIANCE GROUP #N6108867 Report a problem

    Public tax history

    YearProperty taxesTax assessment
    2025$4,504 +4.3%$358,913 +2.9%
    2024$4,318 +4.2%$348,798 +3%
    2023$4,145 +3.1%$338,639 +3%
    2022$4,021 +0.9%$328,776 +3%
    2021$3,983 +4.4%$319,200 +6%
    2020$3,814 +2.8%$301,200 +1.7%
    2019$3,710 $296,200 -0.3%
    2018$3,710 +0.3%$297,009 +2.1%
    2017$3,698 $290,900
    Find assessor info on the county website

    Neighborhood: 34293

    Nearby schools

    GreatSchools rating
    Schools provided by the listing agent
    • Elementary: Taylor Ranch Elementary
    • Middle: Venice Area Middle
    • High: Venice Senior High

    Source: The MLS. This data may not be complete. We recommend contacting the local school district to confirm school assignments for this home.

    Get a cash offer in 3 minutes
    Find out how much your home could sell for in as little as 3 minutes with a no-obligation cash offer.
    Estimated market value
    $418,400
    Get a cash offer in 3 minutes
    Find out how much your home could sell for in as little as 3 minutes with a no-obligation cash offer.
    Estimated market value
    $418,400