Welcome to your dream home in Kettering, Upper Marlboro, MD – a spacious and inviting 4-bedroom, 3-bath split-level residence (Sold AS-IS) that embodies comfort and style. This home is bathed in natural light, accentuating the beautiful hardwood floors that flow seamlessly throughout. The heart of this home is the well-appointed eat-in kitchen, featuring double wall ovens, stainless steel appliances, and a formal dining area. Adjacent to the dining room, a sunroom awaits, offering a tranquil space for relaxation or entertaining guests. The primary suite is a retreat within itself, boasting ample closet space and an updated primary bath with a luxurious soaker tub equipped with jets – a perfect oasis for unwinding after a long day. Three additional generously-sized bedrooms provide versatility for guests, a home office, or a growing family. The lower level of this split-level gem offers a spacious family room anchored by a wood stove fireplace, creating a cozy and inviting atmosphere. A large laundry room and additional bonus space add practicality to the lower level, providing flexibility for various uses. Plenty of storage options abound, ensuring that every inch of this home is as functional as it is beautiful. Convenience is key with a lower-level entrance through a spacious garage complete with a workbench, making it a handyman's dream. The driveway easily accommodates an additional car, and on-street parking adds extra convenience for guests. Step outside into the expansive fenced-in backyard, creating a private and secure haven for outdoor activities. A shed offers additional storage, perfect for housing gardening tools or outdoor equipment. This residence is perfectly situated just minutes away from Prince George's Community College, and nearby High School adding an educational dimension to the vibrant community. With close proximity to I95, convenience is at your fingertips, providing easy and quick access for commuting and travel.
Sold for $420,000
$420,000
11017 Belton St, Upper Marlboro, MD 20774
4beds
1,546sqft
Single Family Residence
Built in 1969
10,069 Square Feet Lot
$468,400 Zestimate®
$272/sqft
$3,052 Estimated rent
Home value
$468,400
$445,000 - $492,000
$3,052/mo
Zestimate® history
Owner options
List your home for rent
$3,052/mo
Rent Zestimate®
Find your next renter with Zillow Rental Manager. Plus, with online applications, you can quickly screen prospective tenants – for free.
$3,052/mo
Rent Zestimate®
Refinance and save
$2,853/mo
Est. payment
Refinancing to a lower rate could help reduce your monthly payments and save thousands over the life of the loan.
$2,853/mo
Est. payment
Explore your selling options
Work with a Zillow partner agent
Leverage their expertise and Zillow's premium Showcase listings to get your home seen by more buyers.
Get startedList with your own agent
Get your home in front of millions of buyers by listing it on Zillow.
Learn how to do itSell it yourself
Take full control of how buyers see your home on Zillow by listing For Sale by Owner (FSBO).
List your homeWhat's special
Natural lightExpansive fenced-in backyardSpacious garageUpdated primary bathFormal dining areaAmple closet spaceLarge laundry room
Zillow last checked:
Listing updated:
Listed by:
Paula Amaker 301-792-4461,
Keller Williams Realty Centre
Bought with:
Brooke Romm Goldfond, 659442
RE/MAX Realty Group
Susan Romm, 35009
RE/MAX Realty Group
Source: Bright MLS,MLS#: MDPG2100124
Facts & features
Interior
Bedrooms & bathrooms
- Bedrooms: 4
- Bathrooms: 3
- Full bathrooms: 3
- Main level bathrooms: 2
- Main level bedrooms: 4
Basement
- Area: 0
Heating
- Other, Natural Gas
Cooling
- Central Air, Electric
Appliances
- Included: Gas Water Heater
- Laundry: Washer In Unit, Dryer In Unit
Features
- Basement: Finished
- Number of fireplaces: 1
Interior area
- Total structure area: 1,546
- Total interior livable area: 1,546 sqft
- Finished area above ground: 1,546
- Finished area below ground: 0
Property
Parking
- Total spaces: 2
- Parking features: Storage, Garage Faces Front, Garage Door Opener, Attached, Driveway
- Attached garage spaces: 1
- Uncovered spaces: 1
Accessibility
- Accessibility features: None
Features
- Levels: Split Foyer,Two
- Stories: 2
- Pool features: None
Lot
- Size: 10,069 Square Feet
Details
- Additional structures: Above Grade, Below Grade
- Parcel number: 17131440304
- Zoning: RSF95
- Special conditions: Standard
Construction
Type & style
- Home type: SingleFamily
- Property subtype: Single Family Residence
Materials
- Brick, Vinyl Siding
- Foundation: Concrete Perimeter
Condition
- New construction: No
- Year built: 1969
Utilities & green energy
- Sewer: Public Sewer
- Water: Public
- Utilities for property: Cable
Community & HOA
Community
- Subdivision: Kettering
HOA
- Has HOA: Yes
- HOA fee: $150 annually
Location
- Region: Upper Marlboro
Financial & listing details
- Price per square foot: $272/sqft
- Tax assessed value: $365,900
- Annual tax amount: $4,069
- Date on market: 1/22/2024
- Listing agreement: Exclusive Right To Sell
- Inclusions: Alarm System, Ceiling Fans, W / D, Dishwasher, Microwave, Fireplace Equipment, Garage Door Opener, Shades / Blinds, Shed Refrigerator, Stove, Wood Stove, Wall Ovens
- Ownership: Fee Simple
Price history
| Date | Event | Price |
|---|---|---|
| 2/16/2024 | Sold | $420,000+3.7%$272/sqft |
Source:  Bright MLS #MDPG2100124 Report a problem Bright MLS #MDPG2100124 Report a problem | ||
| 1/27/2024 | Pending sale | $405,000$262/sqft |
Source: Bright MLS #MDPG2100124 Report a problem | ||
| 1/22/2024 | Listed for sale | $405,000+109.8%$262/sqft |
Source: Bright MLS #MDPG2100124 Report a problem | ||
| 3/15/2002 | Sold | $193,000$125/sqft |
Source: Public Record Report a problem | ||
Public tax history
| Year | Property taxes | Tax assessment |
|---|---|---|
| 2025 | $7,027 +55.7% | $445,967 +9.9% |
| 2024 | $4,514 +10.9% | $405,933 +10.9% |
| 2023 | $4,069 | $365,900 |
| 2022 | $4,069 +3.6% | $365,900 +3.6% |
| 2021 | $3,929 +1.8% | $353,300 +1.8% |
| 2020 | $3,859 -19.3% | $347,000 +7.9% |
| 2019 | $4,779 | $321,600 |
| 2018 | $4,779 +4.1% | $321,600 +4.1% |
| 2017 | $4,590 +10.6% | $308,900 +9.3% |
| 2016 | $4,150 | $282,667 +10.2% |
| 2015 | $4,150 | $256,433 +11.4% |
| 2014 | $4,150 | $230,200 |
| 2013 | -- | $230,200 |
| 2012 | -- | $230,200 -31.4% |
| 2011 | -- | $335,380 +0.8% |
| 2010 | -- | $332,860 +0.8% |
| 2009 | -- | $330,340 +0.8% |
| 2008 | -- | $327,820 +15.2% |
| 2007 | -- | $284,522 +17.9% |
| 2006 | -- | $241,226 +21.9% |
| 2005 | -- | $197,930 +7.8% |
| 2004 | -- | $183,550 |
| 2003 | -- | $183,550 +18.6% |
| 2002 | -- | $154,790 |
| 2001 | -- | $154,790 |
Find assessor info on the county website
Neighborhood: Kettering
Nearby homes
- $397,900-- bd2 ba1.5k sqft11015 Belton St, Upper Marlboro, MD 20774Off Market
- $425,2004 bd2 ba2.2k sqft11013 Belton St, Upper Marlboro, MD 20774Off Market
- $428,2004 bd3 ba1.3k sqft11019 Belton St, Upper Marlboro, MD 20774Off Market
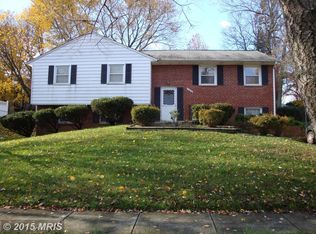
- $544,4004 bd4 ba2.1k sqft11016 Belton St, Upper Marlboro, MD 20774Off Market
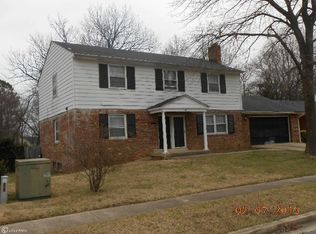
- $439,9003 bd3 ba2.2k sqft11011 Belton St, Upper Marlboro, MD 20774Off Market
- $497,0004 bd3 ba3k sqft11018 Belton St, Upper Marlboro, MD 20774Off Market
- $413,800-- bd2 ba2.1k sqft11014 Belton St, Upper Marlboro, MD 20774Off Market
- $436,300-- bd2 ba1.3k sqft11021 Belton St, Upper Marlboro, MD 20774Off Market
Nearby schools
GreatSchools rating
- 2/10Kettering Elementary SchoolGrades: PK-5Distance: 0.4 mi
- 4/10Kettering Middle SchoolGrades: 6-8Distance: 0.7 mi
- 3/10Largo High SchoolGrades: 9-12Distance: 0.2 mi
Schools provided by the listing agent
- District: Prince George's County Public Schools
Source: Bright MLS. This data may not be complete. We recommend contacting the local school district to confirm school assignments for this home.
Get a cash offer in 3 minutes
Find out how much your home could sell for in as little as 3 minutes with a no-obligation cash offer.
Estimated market value
$468,400
Get a cash offer in 3 minutes
Find out how much your home could sell for in as little as 3 minutes with a no-obligation cash offer.
Estimated market value
$468,400
- Maryland
- Prince Georges County
- Upper Marlboro
- 20774
- Kettering
- 11017 Belton St
Nearby cities
Nearby neighborhoods
Nearby zip codes
Other Upper Marlboro Topics
