Skip main navigation
Closed
  • $641,000

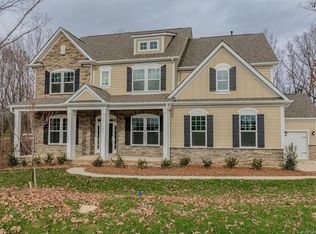
    11017 Double Knot Ct, Midland, NC 28107

    5beds
    3,850sqft
    Single Family Residence
    Built in 2017
    0.34 Acres Lot
    $673,200 Zestimate®
    $166/sqft
    $3,344 Estimated rent

    Home value

    $673,200

    $640,000 - $707,000

    $3,344/mo

    Zestimate® history
    Loading
    Loading...

    Owner options

    List your home for rent

    $3,344/mo

    Rent Zestimate®

    Find your next renter with Zillow Rental Manager. Plus, with online applications, you can quickly screen prospective tenants – for free.

    Learn more

    $3,344/mo

    Rent Zestimate®

    Refinance and save

    $4,466/mo

    Est. payment

    Refinancing to a lower rate could help reduce your monthly payments and save thousands over the life of the loan.

    See today's rates

    $4,466/mo

    Est. payment

    Explore your selling options

    Work with a Zillow partner agent

    Leverage their expertise and Zillow's premium Showcase listings to get your home seen by more buyers.

    Get started

    List with your own agent

    Get your home in front of millions of buyers by listing it on Zillow.

    Learn how to do it

    Sell it yourself

    Take full control of how buyers see your home on Zillow by listing For Sale by Owner (FSBO).

    List your home

    What's special

    Gas fireplaceHardwood floors throughoutLarge paver patioGuest brGuest bedroomLarge islandLarge primary suite
    Absolutely perfect Tremont floorplan with 3 CAR garage and over 3800 sqft on a Cul-de-Sac lot. Home features Guest BR on the main level, Office w/ French Doors, Kitchen w/ Gas cooktop, stainless steel appliances, subway tile backsplash, granite countertops and large island overlooking family room w/ gas fireplace, coffered ceiling and butler's pantry. 10ft. ceilings on the main level. Hardwood floors throughout the main level other than guest bedroom and bath. Upstairs features large Primary Suite, 3 large secondary bedrooms & 2 additional baths. Cul-de-sac lot is well maintained and includes large paver patio, fire pit and outdoor grilling station w/ slide in refrigerator. Popular Cabarrus County Schools. Neighborhood Pool.

    Zillow last checked:

    Listing updated:

    Listing Provided by:

    Bryan Criminger bryanc@allentate.com,

    Howard Hanna Allen Tate Southpark

    Bought with:

    Evelyn Pena

    Keller Williams Unlimited

    Source: Canopy MLS as distributed by MLS GRID,MLS#: 4057291MLS Logo

    Facts & features

    Interior

    Bedrooms & bathrooms
    • Bedrooms: 5
    • Bathrooms: 5
    • Full bathrooms: 4
    • 1/2 bathrooms: 1
    • Main level bedrooms: 1
    Primary bedroom
    • Level: Upper
    Primary bedroom
    • Level: Upper
    Bedroom s
    • Level: Main
    Bedroom s
    • Features: Walk-In Closet(s)
    • Level: Upper
    Bedroom s
    • Level: Main
    Bedroom s
    • Level: Upper
    Bathroom full
    • Features: Walk-In Closet(s)
    • Level: Upper
    Bathroom full
    • Level: Upper
    Bonus room
    • Level: Upper
    Bonus room
    • Level: Upper
    Breakfast
    • Level: Main
    Breakfast
    • Level: Main
    Dining room
    • Level: Main
    Dining room
    • Level: Main
    Kitchen
    • Features: Kitchen Island, Open Floorplan
    • Level: Main
    Kitchen
    • Level: Main
    Living room
    • Features: Open Floorplan, Tray Ceiling(s)
    • Level: Main
    Living room
    • Level: Main
    Office
    • Level: Main
    Office
    • Level: Main
    Heating
    • Forced Air, Heat Pump
    Cooling
    • Central Air, Electric
    Appliances
    • Included: Convection Oven, Dishwasher, Disposal, Electric Oven, Gas Cooktop, Microwave
    • Laundry: Laundry Room, Main Level
    Features
    • Doors: French Doors
    • Has basement: No
    • Fireplace features: Gas Log, Living Room
    Interior area
    • Total structure area: 3,850
    • Total interior livable area: 3,850 sqft
    • Finished area above ground: 3,850
    • Finished area below ground: 0

    Property

    Parking
    • Total spaces: 3
    • Parking features: Driveway, Attached Garage, Garage Faces Front, Garage Faces Side, Garage on Main Level
    • Attached garage spaces: 3
    • Has uncovered spaces: Yes
    Features
    • Levels: Two
    • Stories: 2
    • Patio & porch: Covered, Front Porch, Patio
    • Exterior features: In-Ground Irrigation, Outdoor Kitchen
    • Fencing: Invisible
    Lot
    • Size: 0.34 Acres
    • Features: Cul-De-Sac, Wooded
    Details
    • Parcel number: 55257553210000
    • Zoning: CR
    • Special conditions: Standard

    Construction

    Type & style
    • Home type: SingleFamily
    • Architectural style: Traditional,Transitional
    • Property subtype: Single Family Residence
    Materials
    • Brick Partial, Fiber Cement, Stone Veneer
    • Foundation: Slab
    • Roof: Shingle
    Condition
    • New construction: No
    • Year built: 2017
    Details
    • Builder model: Tremont A
    • Builder name: Bonterra

    Utilities & green energy

    • Sewer: Public Sewer
    • Water: City
    • Utilities for property: Electricity Connected

    Community & neighborhood

    Location
    • Region: Midland
    • Subdivision: Cedarvale Farms

    HOA & financial

    HOA
    • Has HOA: Yes
    • HOA fee: $650 annually
    • Association name: Kuester
    • Association phone: 888-600-5044

    Other

    Other facts
    • Listing terms: Cash,Conventional
    • Road surface type: Concrete, Paved

    Price history

    DateEventPrice
    9/18/2023Sold$641,000+0.9%$166/sqft
    Source: Canopy MLS as distributed by MLS GRID #4057291 Report a problem
    8/14/2023Pending sale$635,000$165/sqft
    Source: Canopy MLS as distributed by MLS GRID #4057291 Report a problem
    8/12/2023Listed for sale$635,000+51.4%$165/sqft
    Source: Canopy MLS as distributed by MLS GRID #4057291 Report a problem
    5/3/2017Sold$419,500$109/sqft
    Source: Canopy MLS as distributed by MLS GRID #3238192 Report a problem

    Public tax history

    YearProperty taxesTax assessment
    2025$4,327 $640,040
    2024$4,327 +22.2%$640,040 +51.9%
    2023$3,540 +2.6%$421,380 +2.6%
    2022$3,450 +3.7%$410,720
    2021$3,327 +0.2%$410,720 +0.2%
    2019$3,320 +168.1%$409,910
    2018$1,238 $409,910 +151.6%
    2017$1,238 $162,950

    Find assessor info on the county website

    Neighborhood: 28107

    Nearby schools

    GreatSchools rating
    Schools provided by the listing agent
    • Elementary: Bethel Cabarrus
    • Middle: Hickory Ridge
    • High: Hickory Ridge

    Source: Canopy MLS as distributed by MLS GRID. This data may not be complete. We recommend contacting the local school district to confirm school assignments for this home.

    Get a cash offer in 3 minutes
    Find out how much your home could sell for in as little as 3 minutes with a no-obligation cash offer.
    Estimated market value
    $673,200
    Get a cash offer in 3 minutes
    Find out how much your home could sell for in as little as 3 minutes with a no-obligation cash offer.
    Estimated market value
    $673,200