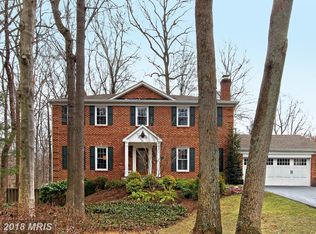
*Seller offering $10,000 credit toward a potential 2-1 interest rate buydown! This is a chance to save hundreds per month in the first two years!* Make this Stunning Colonial Yours! Serenely nestled in the sought-after Ardmore Woods community, this beautifully maintained 4-bedroom, 2.5-bath colonial offers nearly 2,900 square feet of bright and spacious living. With the professionally landscaped, private lot, this home is a perfect blend of comfort, and functionality. *The sideways orientation creates a serene, secluded setting for the spacious screened-in back porch—perfect for relaxing or entertaining without the view of neighboring homes!!* The sun-drenched main level welcomes you with hardwood floors, a generous living room, and a formal dining room ideal for entertaining with a butler’s pantry on the way to the gourmet kitchen. The renovated kitchen boasts granite countertops, stainless steel appliances, double wall ovens, gas cooking, pantry and a charming bay window eat-in area with serene yard views. Adjacent to the kitchen is a cozy family room featuring built-in bookshelves, a wood burning fireplace, and French doors that open to a private, screened-in porch—an ideal spot for privately relaxation or entertaining. Upstairs, you'll find four spacious bedrooms, including a luxurious primary suite with a sitting room, walk-in closet, and a renovated en-suite bathroom. Three other generously sized bright bedrooms share a remodeled full hall bath. The finished lower level adds even more livable space with a large freshly painted recreation room, wood stove, and walk-up access to the lush tree lined backyard. HVAC and Hot water heater are withing one year old! Ideally located just minutes from major commuter routes, major parks, and anything your heart desires around Northern Virginia! Don’t miss your chance to call this home yours!
Sold for $935,000
$935,000
11017 Highridge St, Fairfax Station, VA 22039
4beds
2,866sqft
Single Family Residence
Built in 1979
0.48 Acres Lot
$950,300 Zestimate®
$326/sqft
$4,770 Estimated rent
Home value
$950,300
$893,000 - $1.02M
$4,770/mo
Zestimate® history
Owner options
List your home for rent
$4,770/mo
Rent Zestimate®
Find your next renter with Zillow Rental Manager. Plus, with online applications, you can quickly screen prospective tenants – for free.
$4,770/mo
Rent Zestimate®
Refinance and save
$5,825/mo
Est. payment
Refinancing to a lower rate could help reduce your monthly payments and save thousands over the life of the loan.
$5,825/mo
Est. payment
Explore your selling options
Work with a Zillow partner agent
Leverage their expertise and Zillow's premium Showcase listings to get your home seen by more buyers.
Get startedList with your own agent
Get your home in front of millions of buyers by listing it on Zillow.
Learn how to do itSell it yourself
Take full control of how buyers see your home on Zillow by listing For Sale by Owner (FSBO).
List your homeWhat's special
Sitting roomWood burning fireplaceCozy family roomFinished lower levelPrivate lotWood stoveRecreation room
Zillow last checked:
Listing updated:
Listed by:
Heathr Heath 703-888-7345,
Samson Properties
Bought with:
Alexa Rogers, 0225264558
Compass
Source: Bright MLS,MLS#: VAFX2254780
Facts & features
Interior
Bedrooms & bathrooms
- Bedrooms: 4
- Bathrooms: 3
- Full bathrooms: 2
- 1/2 bathrooms: 1
- Main level bathrooms: 1
Basement
- Area: 570
Heating
- Heat Pump, Electric
Cooling
- Central Air, Heat Pump, Electric
Appliances
- Included: Cooktop, Dishwasher, Dryer, Exhaust Fan, Oven, Refrigerator, Washer, Oven/Range - Gas, Electric Water Heater
Features
- Breakfast Area, Family Room Off Kitchen, Kitchen Island, Kitchen - Table Space, Dining Area, Primary Bath(s)
- Flooring: Hardwood, Ceramic Tile, Carpet
- Doors: French Doors
- Windows: Bay/Bow
- Basement: Interior Entry,Exterior Entry,Walk-Out Access
- Number of fireplaces: 1
Interior area
- Total structure area: 2,866
- Total interior livable area: 2,866 sqft
- Finished area above ground: 2,296
- Finished area below ground: 570
Property
Parking
- Total spaces: 4
- Parking features: Garage Door Opener, Off Street, Attached, Driveway
- Garage spaces: 2
- Uncovered spaces: 2
- Details: Garage Sqft: 460
Accessibility
- Accessibility features: None
Features
- Levels: Three
- Stories: 3
- Patio & porch: Screened
- Pool features: None
Lot
- Size: 0.48 Acres
- Features: Backs - Parkland, Backs to Trees, Wooded
Details
- Additional structures: Above Grade, Below Grade
- Parcel number: 0871050013A
- Zoning: 030
- Special conditions: Standard
Construction
Type & style
- Home type: SingleFamily
- Architectural style: Colonial
- Property subtype: Single Family Residence
Materials
- Brick
- Foundation: Concrete Perimeter
- Roof: Asphalt
Condition
- New construction: No
- Year built: 1979
Details
- Builder model: ARMSTRONG
Utilities & green energy
- Sewer: Septic Exists, Septic = # of BR
- Water: Public
- Utilities for property: Cable Available, Propane
Community & HOA
Community
- Subdivision: Ardmore Woods
HOA
- Has HOA: No
Location
- Region: Fairfax Station
Financial & listing details
- Price per square foot: $326/sqft
- Tax assessed value: $941,370
- Annual tax amount: $10,882
- Date on market: 7/11/2025
- Listing agreement: Exclusive Right To Sell
- Listing terms: Conventional
- Ownership: Fee Simple
Price history
| Date | Event | Price |
|---|---|---|
| 11/3/2025 | Sold | $935,000-1.6%$326/sqft |
Source:  Bright MLS #VAFX2254780 Report a problem Bright MLS #VAFX2254780 Report a problem | ||
| 9/8/2025 | Pending sale | $950,000$331/sqft |
Source: Bright MLS #VAFX2254780 Report a problem | ||
| 8/7/2025 | Price change | $950,000-3.6%$331/sqft |
Source: Bright MLS #VAFX2254780 Report a problem | ||
| 7/11/2025 | Listed for sale | $985,000+255.6%$344/sqft |
Source: Bright MLS #VAFX2254780 Report a problem | ||
| 11/5/2021 | Listing removed | -- |
Source: Zillow Rental Network Premium Report a problem | ||
| 10/29/2021 | Price change | $3,350-6.3%$1/sqft |
Source: Zillow Rental Network Premium Report a problem | ||
| 10/2/2021 | Listed for rent | $3,575+24.3%$1/sqft |
Source: Zillow Rental Manager Report a problem | ||
| 3/24/2021 | Listing removed | -- |
Source: Owner Report a problem | ||
| 7/9/2014 | Listing removed | $2,875$1/sqft |
Source: Owner Report a problem | ||
| 6/26/2014 | Listed for rent | $2,875$1/sqft |
Source: Owner Report a problem | ||
| 7/2/1998 | Sold | $277,000$97/sqft |
Source: Public Record Report a problem | ||
Public tax history
| Year | Property taxes | Tax assessment |
|---|---|---|
| 2025 | $10,882 +9.5% | $941,370 +9.7% |
| 2024 | $9,941 +3.9% | $858,110 +1.2% |
| 2023 | $9,567 +7.7% | $847,740 +9.2% |
| 2022 | $8,879 | $776,500 +12.4% |
| 2021 | -- | $690,780 +3.8% |
| 2020 | $7,874 +3.2% | $665,350 +3.2% |
| 2019 | $7,628 +3.3% | $644,530 +3.3% |
| 2018 | $7,383 -2.9% | $623,840 -4.7% |
| 2017 | $7,600 +3.4% | $654,620 +3.1% |
| 2016 | $7,353 +7.6% | $634,730 +3.7% |
| 2015 | $6,832 +4.7% | $612,170 +4.4% |
| 2014 | $6,528 | $586,270 |
| 2013 | -- | $586,270 |
| 2012 | -- | $586,270 +2.1% |
| 2011 | -- | $574,020 +3.5% |
| 2010 | -- | $554,830 -3.8% |
| 2009 | -- | $576,590 -10% |
| 2008 | -- | $640,730 -2.9% |
| 2007 | -- | $660,180 +65.8% |
| 2003 | -- | $398,205 +17.1% |
| 2002 | -- | $340,155 +13.4% |
| 2001 | -- | $300,070 |
Find assessor info on the county website
Neighborhood: 22039
Nearby homes
- $1,067,3004 bd3 ba2.2k sqft11015 Highridge St, Fairfax Station, VA 22039Off Market
- $1,288,0004 bd4 ba3.5k sqft11019 Highridge St, Fairfax Station, VA 22039Off Market

- $1,098,1004 bd3 ba3.1k sqft11018 Highridge St, Fairfax Station, VA 22039Off Market
- $1,126,2004 bd3 ba2.8k sqft11014 Highridge St, Fairfax Station, VA 22039Off Market
- $1,030,2005 bd2 ba2.5k sqft11013 Highridge St, Fairfax Station, VA 22039Off Market
- $1,090,6005 bd2 ba2.9k sqft11021 Highridge St, Fairfax Station, VA 22039Off Market
- $1,048,8004 bd3 ba2.2k sqft11012 Highridge St, Fairfax Station, VA 22039Off Market
- $1,031,5004 bd3 ba2.2k sqft11020 Highridge St, Fairfax Station, VA 22039Off Market
Nearby schools
GreatSchools rating
- 9/10Fairview Elementary SchoolGrades: PK-6Distance: 2.2 mi
- 8/10Robinson SecondaryGrades: 7-12Distance: 3.8 mi
Schools provided by the listing agent
- Elementary: Fairview
- Middle: Robinson Secondary School
- High: Robinson Secondary School
- District: Fairfax County Public Schools
Source: Bright MLS. This data may not be complete. We recommend contacting the local school district to confirm school assignments for this home.
Get a cash offer in 3 minutes
Find out how much your home could sell for in as little as 3 minutes with a no-obligation cash offer.
Estimated market value
$950,300
Get a cash offer in 3 minutes
Find out how much your home could sell for in as little as 3 minutes with a no-obligation cash offer.
Estimated market value
$950,300
- Virginia
- Fairfax County
- Fairfax Station
- 22039
- 11017 Highridge St
Nearby cities
Nearby zip codes
Other Fairfax Station Topics
