Situated on an expansive corner lot, this 2,779-square-foot, 4-bedroom, 3-bathroom brick home radiates classic elegance and functionality in a peaceful, gated community with the playground conveniently located right across the street. The home welcomes you with a beautifully designed circular drive and a discreet side-entry garage, adding both charm and convenience to its curb appeal. Step inside through the front entryway into the formal living room, where abundant natural light highlights the space, with the formal dining room just beyond. This dining area is just steps away from the serene master suite, designed as a private retreat. In the master, you’ll find a cozy sitting area warmed by a fireplace, perfect for quiet evenings, and a spa-like en suite bathroom complete with a separate, spacious shower, a jetted soaking tub, and dual split vanities, offering both luxury and functionality. The home’s split floor plan places two additional bedrooms and a shared full bath on the opposite side of the main level, ensuring privacy and space for family or guests. Toward the back of the house, a spacious kitchen with a central island invites culinary creativity and opens into a welcoming family room. Here, a stately fireplace and custom built-in bookshelves create an inviting space to gather or unwind. Glass sliders off the kitchen lead to a sun-filled Florida room, seamlessly blending indoor and outdoor living—a perfect spot to enjoy morning coffee or evening relaxation year-round. A staircase off the formal dining room leads to a private upstairs bedroom with an en suite bathroom and custom built-in shelving, ideal for guests, older children, or use as a secluded office. The backyard adds further appeal with a matching shed or workshop, an extension of the home’s cohesive brick design, offering practical storage or a dedicated workspace. A new roof was installed Jan 2025, giving you less to worry about. Located just minutes from the interstate allows you to live away from the hustle and bustle with an easy commute. This home is ideal for the growing family. Welcome!
Sold for $410,000
$410,000
11017 Lydia Estates Dr W, Jacksonville, FL 32218
4beds
2,779sqft
Single Family Residence
Built in 1998
0.31 Acres Lot
$401,500 Zestimate®
$148/sqft
$2,586 Estimated rent
Home value
$401,500
$373,000 - $434,000
$2,586/mo
Zestimate® history
Owner options
List your home for rent
$2,586/mo
Rent Zestimate®
Find your next renter with Zillow Rental Manager. Plus, with online applications, you can quickly screen prospective tenants – for free.
$2,586/mo
Rent Zestimate®
Refinance and save
$3,508/mo
Est. payment
Refinancing to a lower rate could help reduce your monthly payments and save thousands over the life of the loan.
$3,508/mo
Est. payment
Explore your selling options
Work with a Zillow partner agent
Leverage their expertise and Zillow's premium Showcase listings to get your home seen by more buyers.
Get startedList with your own agent
Get your home in front of millions of buyers by listing it on Zillow.
Learn how to do itSell it yourself
Take full control of how buyers see your home on Zillow by listing For Sale by Owner (FSBO).
List your homeWhat's special
Stately fireplaceAbundant natural lightSerene master suiteCustom built-in shelvingCustom built-in bookshelvesWelcoming family roomExpansive corner lot
Zillow last checked:
Listing updated:
Listed by:
Noah Bailey 904-867-3242,
Keller Williams Realty Atlantic Partners St Augustine,
Ryan Miller 706-265-5621,
Keller Williams Realty Atlantic Partners St Augustine
Source: St Augustine St Johns County BOR,MLS#: 245109
Facts & features
Interior
Bedrooms & bathrooms
- Bedrooms: 4
- Bathrooms: 3
- Full bathrooms: 3
Primary bedroom
- Level: First
- Area: 308
- Dimensions: 22 x 14
Bedroom 2
- Area: 165
- Dimensions: 15 x 11
Primary bathroom
- Features: Tub/Shower Separate, Jetted Tub
Dining room
- Features: Formal
- Area: 154
- Dimensions: 14 x 11
Family room
- Area: 255
- Dimensions: 17 x 15
Kitchen
- Area: 132
- Dimensions: 12 x 11
Living room
- Area: 110
- Dimensions: 11 x 10
Heating
- Central, Electric
Cooling
- Central Air, Electric
Appliances
- Included: Dishwasher, Microwave, Range, Refrigerator, Water Softener
Features
- Bedroom Downstairs, Ceiling Fan(s), Chandelier
- Flooring: Carpet, Laminate, Tile, Vinyl
- Windows: Window Treatments
Interior area
- Total structure area: 2,779
- Total interior livable area: 2,779 sqft
Property
Parking
- Total spaces: 2
- Parking features: 2 Car Garage, Attached, Garage Door Opener
- Attached garage spaces: 2
Features
- Levels: Split
- Stories: 1
- Entry location: Ground Level
- Patio & porch: Porch
- Exterior features: Auto Sprinkler
- Has spa: Yes
- Spa features: Bath
- Fencing: Partial
Lot
- Size: 0.31 Acres
- Dimensions: 110X103X86X126
- Features: City Lot, Corner Lot, Irregular Lot, 1/4 to 1/2 Acre
Details
- Additional structures: Shed(s)
- Parcel number: 0201702015
- Zoning: PUD
Construction
Type & style
- Home type: SingleFamily
- Property subtype: Single Family Residence
Materials
- Brick, Frame
- Foundation: Slab
- Roof: Shingle
Condition
- New construction: No
- Year built: 1998
Utilities & green energy
- Sewer: Public Sewer
- Water: City
Community & HOA
Community
- Features: Gated, Other-See Remarks, HOA
- Subdivision: Lydia Estates
HOA
- Has HOA: Yes
- Services included: HOA(Community Maintained)
- HOA fee: $668 annually
Location
- Region: Jacksonville
Financial & listing details
- Price per square foot: $148/sqft
- Tax assessed value: $327,704
- Annual tax amount: $3,847
- Price range: $410K - $410K
- Date on market: 10/29/2024
- Listing terms: Cash,Conventional,FHA,VA Loan
Price history
| Date | Event | Price |
|---|---|---|
| 5/14/2025 | Sold | $410,000$148/sqft |
Source:  St Augustine St Johns County BOR #245109 Report a problem St Augustine St Johns County BOR #245109 Report a problem | ||
| 3/6/2025 | Listed for sale | $410,000-2.4%$148/sqft |
Source: St Augustine St Johns County BOR #245109 Report a problem | ||
| 2/25/2025 | Contingent | $420,000$151/sqft |
Source: St Augustine St Johns County BOR #245109 Report a problem | ||
| 2/20/2025 | Price change | $420,000-1.2%$151/sqft |
Source: St Augustine St Johns County BOR #245109 Report a problem | ||
| 1/15/2025 | Price change | $425,000-2.3%$153/sqft |
Source: St Augustine St Johns County BOR #245109 Report a problem | ||
| 1/10/2025 | Listed for sale | $435,000$157/sqft |
Source: St Augustine St Johns County BOR #245109 Report a problem | ||
| 1/2/2025 | Pending sale | $435,000$157/sqft |
Source:  realMLS #2054087 Report a problem realMLS #2054087 Report a problem | ||
| 1/2/2025 | Contingent | $435,000$157/sqft |
Source: St Augustine St Johns County BOR #245109 Report a problem | ||
| 11/21/2024 | Price change | $435,000-3.3%$157/sqft |
Source: St Augustine St Johns County BOR #245109 Report a problem | ||
| 10/29/2024 | Listed for sale | $450,000+17.8%$162/sqft |
Source: St Augustine St Johns County BOR #245109 Report a problem | ||
| 4/14/2022 | Sold | $382,000+4.7%$137/sqft |
Source: realMLS #1153308 Report a problem | ||
| 2/28/2022 | Pending sale | $365,000$131/sqft |
Source: realMLS #1153308 Report a problem | ||
| 2/24/2022 | Contingent | $365,000$131/sqft |
Source: realMLS #1153308 Report a problem | ||
| 2/21/2022 | Listed for sale | $365,000$131/sqft |
Source: realMLS #1153308 Report a problem | ||
| 2/12/2022 | Pending sale | $365,000$131/sqft |
Source: realMLS #1153308 Report a problem | ||
| 2/10/2022 | Listed for sale | $365,000+42.6%$131/sqft |
Source: realMLS #1153308 Report a problem | ||
| 5/14/1998 | Sold | $255,900$92/sqft |
Source: Public Record Report a problem | ||
Public tax history
| Year | Property taxes | Tax assessment |
|---|---|---|
| 2024 | $4,122 +2.9% | $259,848 +3% |
| 2023 | $4,008 -40.3% | $252,280 -33.9% |
| 2022 | $6,715 +85.2% | $381,709 +61% |
| 2021 | $3,627 +1% | $237,150 +1.4% |
| 2020 | $3,591 +1.1% | $233,876 +2.3% |
| 2019 | $3,551 +1.3% | $228,618 +1.9% |
| 2018 | $3,506 | $224,356 +2.1% |
| 2017 | $3,506 +1.2% | $219,742 +2.1% |
| 2016 | $3,462 +0.6% | $215,223 +0.7% |
| 2015 | $3,443 -1% | $213,727 +5.8% |
| 2014 | $3,477 | $202,069 +6.8% |
| 2013 | -- | $189,195 -12.3% |
| 2012 | -- | $215,667 -5.5% |
| 2011 | -- | $228,309 -28.9% |
| 2010 | -- | $321,261 -3.3% |
| 2009 | -- | $332,259 +5.7% |
| 2006 | -- | $314,401 +3% |
| 2005 | $5,206 | $305,244 +3% |
| 2004 | -- | $296,353 +1.9% |
| 2003 | $5,155 | $290,827 +2.4% |
| 2002 | -- | $284,011 +15.6% |
| 2001 | -- | $245,676 +2% |
| 2000 | -- | $240,756 +2.7% |
| 1999 | -- | $234,426 |
Find assessor info on the county website
Neighborhood: Biscayne Terrace
Nearby homes
- $281,9003 bd2 ba1.8k sqft11025 Lydia Estates Dr W, Jacksonville, FL 32218Off Market
- $408,7004 bd3 ba2.7k sqft3712 Lydia Estates Dr N, Jacksonville, FL 32218Off Market
- $332,5004 bd2 ba2.3k sqft11051 Lydia Estates Dr E, Jacksonville, FL 32218Off Market
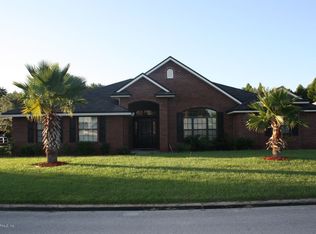
- $398,1004 bd2 ba2.9k sqft3718 Lydia Estates Dr N, Jacksonville, FL 32218Off Market
- $324,5003 bd2 ba2.1k sqft11012 Lydia Estates Dr W, Jacksonville, FL 32218Off Market
- $295,5004 bd2 ba1.9k sqft11020 Lydia Estates Dr W, Jacksonville, FL 32218Off Market
- $317,0003 bd2 ba2k sqft11033 Lydia Estates Dr W, Jacksonville, FL 32218Off Market
- $363,4004 bd3 ba2.8k sqft11050 Lydia Estates Dr E, Jacksonville, FL 32218Off Market
Nearby schools
GreatSchools rating
- 3/10Garden City Elementary SchoolGrades: PK-5Distance: 0.7 mi
- 2/10Highlands Middle SchoolGrades: 6-8Distance: 1.6 mi
- 4/10Jean Ribault High SchoolGrades: 9-12Distance: 3.3 mi
Schools provided by the listing agent
- Elementary: Garden City
- Middle: Highlands
- High: Jean Ribault
Source: St Augustine St Johns County BOR. This data may not be complete. We recommend contacting the local school district to confirm school assignments for this home.
Get a cash offer in 3 minutes
Find out how much your home could sell for in as little as 3 minutes with a no-obligation cash offer.
Estimated market value
$401,500
Get a cash offer in 3 minutes
Find out how much your home could sell for in as little as 3 minutes with a no-obligation cash offer.
Estimated market value
$401,500
- Florida
- Duval County
- Jacksonville
- 32218
- Biscayne Terrace
- 11017 Lydia Estates Dr W
Nearby cities
Nearby neighborhoods
Nearby zip codes
Other Jacksonville Topics
