Welcome to this beautifully maintained single-story home located on the 11th hole in Surrey Hills. Insurance has approved a roof replacement (2026), recently updated major systems, and thoughtful improvements throughout. Inside, you’ll find multiple flexible living spaces, including a front room that can function as a formal dining, second living, or office, along with a spacious main living area ideal for everyday living and entertaining. An additional enclosed heated and cooled sunroom gives even more space to live. The home features separate mother-in-law wing, and all three (3!) full bathrooms have been renovated. Major systems have been recently replaced, including HVAC and hot water tank (2024), adding to the home’s overall efficiency and reliability. Step outside to enjoy the golf course setting, fenced yard, and outdoor space ready for relaxing or entertaining. Additional updates include newer windows (2020) and various interior and exterior improvements throughout the home. Located in Surrey Hills with optional pool access and no HOA, this home offers a rare combination of space, updates, and location.
Pending
Price cut: $5K (8/12)
$325,000
11017 NW 116th St, Yukon, OK 73099
4beds
2,729sqft
Single Family Residence
Built in 1970
8,842 Square Feet Lot
$321,600 Zestimate®
$119/sqft
$-- HOA
What's special
Separate mother-in-law wingFenced yardMultiple flexible living spaces
- 112 days
- 382
- 25
Zillow last checked:
Listing updated:
Listed by:
Kacie Kinney 405-265-9737,
Keller Williams Realty Elite
Source: MLSOK/OKCMAR as distributed by MLS GRID,MLS#: 1230666
Facts & features
Interior
Bedrooms & bathrooms
- Bedrooms: 4
- Bathrooms: 3
- Full bathrooms: 3
Heating
- Has Heating (Unspecified Type)
Cooling
- Has cooling: Yes
Features
- Number of fireplaces: 1
- Fireplace features: Gas Log
Interior area
- Total structure area: 2,729
- Total interior livable area: 2,729 sqft
Property
Parking
- Total spaces: 2
- Parking features: Garage
- Garage spaces: 2
Features
- Levels: One
- Stories: 1
- Exterior features: Rain Gutters
- Fencing: Metal
Lot
- Size: 8,842 Square Feet
- Features: On Golf Course
Details
- Parcel number: 11017NW116th73099
- Special conditions: None
Construction
Type & style
- Home type: SingleFamily
- Architectural style: Ranch
- Property subtype: Single Family Residence
Materials
- Brick & Frame
- Foundation: Slab
- Roof: Composition
Condition
- Year built: 1970
Community & HOA
HOA
- Has HOA: Yes
- Services included: Common Area Maintenance, Pool, Recreation Facility
Location
- Region: Yukon
Financial & listing details
- Price per square foot: $119/sqft
- Tax assessed value: $334,766
- Annual tax amount: $3,702
- Date on market: 5/21/2026
Estimated market value
$321,600
$306,000 - $338,000
$2,617/mo
Price history
| Date | Event | Price |
|---|---|---|
| 8/30/2026 | Pending sale | $325,000$119/sqft |
Source:  MLSOK/OKCMAR as distributed by MLS GRID #1230666 Report a problem MLSOK/OKCMAR as distributed by MLS GRID #1230666 Report a problem | ||
| 8/12/2026 | Price change | $325,000-1.5%$119/sqft |
Source: MLSOK/OKCMAR as distributed by MLS GRID #1230666 Report a problem | ||
| 7/24/2026 | Price change | $330,000-1.5%$121/sqft |
Source: MLSOK/OKCMAR as distributed by MLS GRID #1230666 Report a problem | ||
| 7/9/2026 | Price change | $335,000-1.5%$123/sqft |
Source: MLSOK/OKCMAR as distributed by MLS GRID #1230666 Report a problem | ||
| 6/11/2026 | Price change | $340,000-2.9%$125/sqft |
Source: MLSOK/OKCMAR as distributed by MLS GRID #1230666 Report a problem | ||
| 5/21/2026 | Listed for sale | $350,000+43.1%$128/sqft |
Source: MLSOK/OKCMAR as distributed by MLS GRID #1230666 Report a problem | ||
| 6/5/2020 | Sold | $244,500$90/sqft |
Source: MLSOK/OKCMAR as distributed by MLS GRID #908660 Report a problem | ||
| 4/24/2020 | Pending sale | $244,500$90/sqft |
Source: Keller Williams Realty Elite #908660 Report a problem | ||
| 4/22/2020 | Listed for sale | $244,500+24.2%$90/sqft |
Source: Keller Williams Realty Elite #908660 Report a problem | ||
| 2/6/2015 | Sold | $196,900-1.5%$72/sqft |
Source: MLSOK/OKCMAR as distributed by MLS GRID #560677 Report a problem | ||
| 10/16/2014 | Price change | $199,900-4.8%$73/sqft |
Source: Leadership Real Estate Investments, Inc dba Keller Williams Platinum #560677 Report a problem | ||
| 8/28/2014 | Price change | $209,900-4.6%$77/sqft |
Source: Leadership Real Estate Investments, Inc dba Keller Williams Platinum #560677 Report a problem | ||
| 8/5/2014 | Listed for sale | $220,000$81/sqft |
Source: Leadership Real Estate Investments, Inc dba Keller Williams Platinum #560677 Report a problem | ||
Public tax history
| Year | Property taxes | Tax assessment |
|---|---|---|
| 2025 | $3,702 +3.3% | $31,753 +3% |
| 2024 | $3,584 +2.9% | $30,828 +3% |
| 2023 | $3,483 +2.5% | $29,930 +3% |
| 2022 | $3,399 +3.7% | $29,058 +3% |
| 2021 | $3,279 +25.8% | $28,212 +29.4% |
| 2020 | $2,606 +1.6% | $21,801 +1.7% |
| 2019 | $2,564 +4.9% | $21,445 +5% |
| 2018 | $2,445 -0.7% | $20,424 -1.2% |
| 2017 | $2,463 +0.9% | $20,664 +0.6% |
| 2016 | $2,442 | $20,539 +5.2% |
| 2015 | $2,442 +5.3% | $19,526 +0.5% |
| 2014 | $2,319 | $19,431 +1.9% |
| 2013 | -- | $19,069 +5% |
| 2011 | -- | $18,161 +3.2% |
| 2010 | -- | $17,600 +5% |
| 2009 | -- | $16,762 +10.2% |
| 2008 | -- | $15,204 |
| 2007 | $1,649 | -- |
| 2006 | -- | -- |
| 2005 | $1,605 +0% | -- |
| 2004 | $1,605 +0.5% | $126,673 |
| 2003 | $1,598 | $126,673 |
| 2002 | $1,598 | $126,673 |
Find assessor info on the county website
Monthly payment
Est. payment
Payment breakdown
Explore the cost of this home by adjusting the details. Changes won't be saved.Climate risks
Neighborhood: 73099
Nearby schools
Schools provided by the listing agent
- Elementary: Redstone Intermediate School,Surrey Hills ES
- Middle: Yukon MS
- High: Yukon HS
Source: MLSOK/OKCMAR as distributed by MLS GRID. This data may not be complete. We recommend contacting the local school district to confirm school assignments for this home.
Similar homes
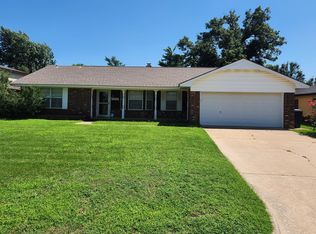
- $349,9004 bd3 ba2.7k sqft11613 Footmans Ct, Yukon, OK 73099For Sale
 MLS ID #1247766, Sherrie Madison, Real Estate Connections GK LLC. MLSOK/OKCMAR as distributed by MLS GRID
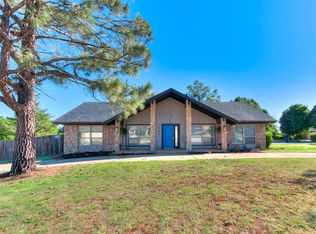
 - $325,0004 bd3 ba2.3k sqft800 Kouba Dr, Yukon, OK 73099For Sale
 MLS ID #1241728, Charles Wells, Epique Realty. MLSOK/OKCMAR as distributed by MLS GRID
 - $250,0004 bd3 ba2.7k sqft11225 NW 110th St, Yukon, OK 73099For Sale
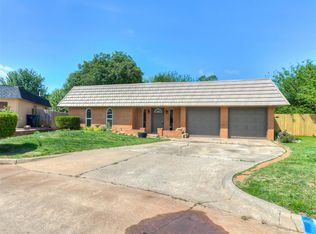 MLS ID #1225609, Sandra Walker, Keller Williams Summit. MLSOK/OKCMAR as distributed by MLS GRID
 - $339,9994 bd3 ba2.3k sqft10420 Condor Ter, Oklahoma City, OK 73162For Sale
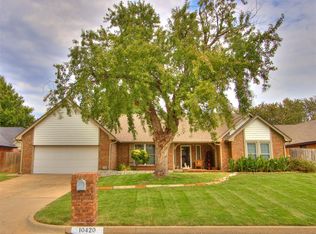 MLS ID #1246346, Christy Nelson, KG Realty LLC. MLSOK/OKCMAR as distributed by MLS GRID
