Skip main navigation
Sold for $373,000
  • $373,000

    11017 Peacock Moss St, Raleigh, NC 27613

    3beds
    1,341sqft
    Single Family Residence
    Built in 2002
    0.65 Acres Lot
    $366,500 Zestimate®
    $278/sqft
    $2,473 Estimated rent

    Home value

    $366,500

    $341,000 - $392,000

    $2,473/mo

    Zestimate® history
    Loading
    Loading...

    Owner options

    List your home for rent

    $2,473/mo

    Rent Zestimate®

    Find your next renter with Zillow Rental Manager. Plus, with online applications, you can quickly screen prospective tenants – for free.

    Learn more

    $2,473/mo

    Rent Zestimate®

    Refinance and save

    $2,509/mo

    Est. payment

    Refinancing to a lower rate could help reduce your monthly payments and save thousands over the life of the loan.

    See today's rates

    $2,509/mo

    Est. payment

    Explore your selling options

    Work with a Zillow partner agent

    Leverage their expertise and Zillow's premium Showcase listings to get your home seen by more buyers.

    Get started

    List with your own agent

    Get your home in front of millions of buyers by listing it on Zillow.

    Learn how to do it

    Sell it yourself

    Take full control of how buyers see your home on Zillow by listing For Sale by Owner (FSBO).

    List your home

    What's special

    Teakwood type flooringStainless-steel appliancesLarge cabinets

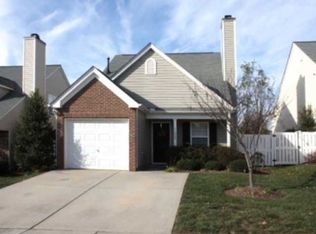
    CAPE COD STYLE HOME 1 & 1/2 STORY HOME WITH ATTACHED 1 CAR GARAGE IN NW RALEIGH. 3 BEDROOMS 2 BATHS. CLOSE TO SHOPPING & RDU AIRPORT. FENCED IN BACK YARD, CUSTOM KITCHEN WITH GRAINITE COUNTERTOPS, LARGE CABINETS, ALL STAINLESS-STEEL APPLIANCES, TEAKWOOD TYPE FLOORING, MASTER BEDROOM SUITE 2ND FLOOR, PLUS 2 ADDITIONAL BEDROOMS MAIN FLOOR. WELL MAINTAINED HOME.

    Zillow last checked:

    Listing updated:

    Listed by:

    Gail Brunette,

    Southern Properties of NC, Inc

    Bought with:

    Tiffany Williamson, 279179

    Navigate Realty

    Shujaat Ali, 282996

    Navigate Realty

    Source: Doorify MLS,MLS#: 10097006MLS Logo

    Facts & features

    Interior

    Bedrooms & bathrooms
    • Bedrooms: 3
    • Bathrooms: 3
    • Full bathrooms: 2
    • 1/2 bathrooms: 1
    • Main level bathrooms: 2
    Primary bedroom
    • Description: 2nd floor master suite
    • Level: Main
    Bedroom 2
    • Description: 1 floor bedroom with rfull bathroom
    • Level: Main
    Bedroom 3
    • Description: 1st floor bedwoom
    • Level: Main
    Primary bathroom
    • Description: large bathroom with garden tub & shower combined
    • Level: Second
    Bathroom 2
    • Description: full bathroom in main floor bedroom
    • Level: Main
    Bathroom 3
    • Description: 1.2 bath on mainfloor
    • Level: Main
    Family room
    • Description: large family room & dining area
    • Level: Main
    Kitchen
    • Description: custom kitchen granit stainless steel app, pantry closet with washer and dreyer goreouse
    • Level: Main
    Heating
    • Central, Forced Air
    Cooling
    • Electric
    Appliances
    • Included: Dryer, Disposal, Double Oven, Dishwasher, Exhaust Fan, Free-Standing Gas Oven, Free-Standing Gas Range, Free-Standing Refrigerator, Freezer, Gas Cooktop, Gas Water Heater, Ice Maker, Microwave, Stainless Steel Appliance(s), Washer, Washer/Dryer Stacked
    Features
    • Chandelier, High Ceilings, Kitchen Island, Stone Counters, Walk-In Closet(s)
    • Flooring: Carpet, Marble, Other, Simulated Wood
    Interior area
    • Total structure area: 1,341
    • Total interior livable area: 1,341 sqft
    • Finished area above ground: 1,341
    • Finished area below ground: 0

    Property

    Parking
    • Total spaces: 3
    • Parking features: Driveway, Garage, Garage Door Opener
    • Garage spaces: 1
    • Uncovered spaces: 2
    Accessibility
    • Accessibility features: Accessible Bedroom, Accessible Closets, Accessible Common Area, Accessible Central Living Area, Accessible Doors, Accessible Entrance, Accessible Electrical and Environmental Controls, Accessible Full Bath, Accessible Hallway(s), Accessible Kitchen, Accessible Kitchen Appliances, Accessible Stairway, Accessible Washer/Dryer, Accessible Windows
    Features
    • Levels: One and One Half
    • Stories: 1.5
    • Exterior features: Private Yard
    • Fencing: Back Yard
    Lot
    • Size: 0.65 Acres
    Details
    • Parcel number: 194798
    • Zoning: RESIENTIAL
    • Special conditions: Standard,Seller Licensed Real Estate Professional

    Construction

    Type & style
    • Home type: SingleFamily
    • Architectural style: Cape Cod,Traditional
    • Property subtype: Single Family Residence
    Materials
    • Stone Veneer, Vinyl Siding
    • Foundation: Slab
    • Roof: Asphalt
    Condition
    • New construction: No
    • Year built: 2002

    Utilities & green energy

    • Sewer: Public Sewer
    • Water: Public

    Community & HOA

    Community
    • Subdivision: Harrington Meadows
    HOA
    • Has HOA: Yes
    • Services included: None
    • HOA fee: $145 quarterly
    • HOA name: CHARLESTON MANAGEMENT
    • HOA phone: 919-847-3003
    Location
    • Region: Raleigh

    Financial & listing details

    • Price per square foot: $278/sqft
    • Tax assessed value: $370,879
    • Annual tax amount: $2,438
    • Date on market: 6/13/2025
    • Listing agreement: Exclusive Right To Sell
    • Listing terms: Conventional

    Price history

    DateEventPrice
    2/15/2026Listing removed$2,000$1/sqft
    Source: Zillow Rentals Report a problem
    12/10/2025Price change$2,000-9.1%$1/sqft
    Source: Zillow Rentals Report a problem
    11/18/2025Price change$2,200-6.4%$2/sqft
    Source: Zillow Rentals Report a problem
    11/4/2025Listed for rent$2,350+347.6%$2/sqft
    Source: Zillow Rentals Report a problem
    11/3/2025Sold$373,000-1.8%$278/sqft
    Source: Doorify MLS #10097006 Report a problem
    9/11/2025Pending sale$380,000$283/sqft
    Source: Doorify MLS #10097006 Report a problem
    9/8/2025Price change$380,000-1.4%$283/sqft
    Source: Doorify MLS #10097006 Report a problem
    8/25/2025Price change$385,500-1%$287/sqft
    Source: Doorify MLS #10097006 Report a problem
    8/15/2025Price change$389,500-1.9%$290/sqft
    Source: Doorify MLS #10097006 Report a problem
    7/26/2025Price change$397,000-0.5%$296/sqft
    Source: Doorify MLS #10097006 Report a problem
    7/12/2025Price change$399,000-2.7%$298/sqft
    Source: Doorify MLS #10097006 Report a problem
    7/7/2025Price change$410,000-1.2%$306/sqft
    Source: Doorify MLS #10097006 Report a problem
    6/13/2025Listed for sale$415,000+75354.5%$309/sqft
    Source: Doorify MLS #10097006 Report a problem
    4/4/2012Listing removed$525
    Source: Hotpads for Rent Report a problem
    3/5/2012Price change$525-4.5%
    Source: Hotpads for Rent Report a problem
    2/2/2012Listed for rent$550
    Source: Hotpads for Rent Report a problem
    1/13/2012Listing removed$550
    Source: Hotpads for Rent Report a problem
    12/14/2011Listed for sale$550-99.7%
    Source: Hotpads for Rent Report a problem
    10/29/2010Listing removed$163,500$122/sqft
    Source: Southern Properties Of NC, INC #1750584 Report a problem
    10/8/2010Listed for sale$163,500+12.8%$122/sqft
    Source: Southern Properties Of NC, INC #1750584 Report a problem
    4/15/2005Sold$145,000+11.5%$108/sqft
    Source: Public Record Report a problem
    5/10/2002Sold$130,000$97/sqft
    Source: Public Record Report a problem

    Public tax history

    YearProperty taxesTax assessment
    2025$1,686 +48.7%$370,879 +88.6%
    2024$1,134 -2.7%$196,617
    2023$1,165 +6.3%$196,617
    2022$1,096 +1.8%$196,617
    2021$1,077 +2.6%$196,617
    2020$1,049 -7.2%$196,617
    2019$1,131 $196,617 +17.2%
    2018$1,131 +13%$167,699
    2017$1,000 -48.5%$167,699
    2016$1,943 $167,699 +2.5%
    2015$1,943 -0.8%$163,588
    2014$1,958 $163,588
    2013-- $163,588
    2012-- $163,588
    2011$1,831 0%$163,588
    2010$1,831 +3.5%$163,588
    2009$1,769 $163,588
    2008$1,769 +14.9%$163,588 +32.1%
    2007$1,541 +3.3%$123,842
    2006$1,491 $123,842
    2005$1,491 +1.6%$123,842
    2004$1,468 $123,842
    Find assessor info on the county website

    Neighborhood: Northwest Raleigh

    Nearby schools

    GreatSchools rating
    Schools provided by the listing agent
    • Elementary: Durham - Spring Valley Elementary School
    • Middle: Durham - Neal Middle
    • High: Durham - Southern School of Energy and Sustainability

    Source: Doorify MLS. This data may not be complete. We recommend contacting the local school district to confirm school assignments for this home.

    Get a cash offer in 3 minutes
    Find out how much your home could sell for in as little as 3 minutes with a no-obligation cash offer.
    Estimated market value
    $366,500
    Get a cash offer in 3 minutes
    Find out how much your home could sell for in as little as 3 minutes with a no-obligation cash offer.
    Estimated market value
    $366,500