Welcome to 11017 Saint Mark Avenue! This charming 4-bedroom, 1.5-bath Cape Cod is ready for its next owner. Move-in ready and boasting a thoughtful floor plan, this home offers 1,234 sq ft of comfortable living space. The interior features laminate flooring throughout, creating a seamless flow from room to room. On the main floor, you’ll find two spacious bedrooms and a full bathroom, while upstairs offers two additional bedrooms and a convenient half bath. The kitchen is equipped with all appliances, which are included in the sale, ensuring a smooth transition for the new owner. The basement is enhanced with glass block windows for added security and insulation. Enjoy relaxing on the open wooden front porch or take advantage of the fully fenced backyard, perfect for outdoor activities. Two upstairs A/C window units are also staying with the home for added comfort during warmer months. Don’t miss the chance to make this wonderful home your own! Schedule your showing today!
Closed
$146,850
11017 Saint Mark Ave, Cleveland, OH 44111
4beds
1,234sqft
Single Family Residence
Built in 1927
4,199 Square Feet Lot
$156,200 Zestimate®
$119/sqft
$1,765 Estimated rent
Home value
$156,200
$141,000 - $173,000
$1,765/mo
Zestimate® history
Owner options
List your home for rent
$1,765/mo
Rent Zestimate®
Find your next renter with Zillow Rental Manager. Plus, with online applications, you can quickly screen prospective tenants – for free.
$1,765/mo
Rent Zestimate®
Refinance and save
$1,093/mo
Est. payment
Refinancing to a lower rate could help reduce your monthly payments and save thousands over the life of the loan.
$1,093/mo
Est. payment
Explore your selling options
Work with a Zillow partner agent
Leverage their expertise and Zillow's premium Showcase listings to get your home seen by more buyers.
Get startedList with your own agent
Get your home in front of millions of buyers by listing it on Zillow.
Learn how to do itSell it yourself
Take full control of how buyers see your home on Zillow by listing For Sale by Owner (FSBO).
List your homeWhat's special
Spacious bedroomsHalf bathThoughtful floor planOpen wooden front porchFully fenced backyardOutdoor activitiesLaminate flooring
Zillow last checked:
Listing updated:
Listed by:
Mark W Gepperth Mgepperth@aol.com440-477-0166,
Keller Williams Citywide,
Stephen Stecura 440-336-2465,
Keller Williams Citywide
Bought with:
Christina J DaCosta, 2018004977
Berkshire Hathaway HomeServices Stouffer Realty
Source: MLS Now,MLS#: 5088232 Originating MLS: Akron Cleveland Association of REALTORS
Originating MLS: Akron Cleveland Association of REALTORSFacts & features
Interior
Bedrooms & bathrooms
- Bedrooms: 4
- Bathrooms: 2
- Full bathrooms: 1
- 1/2 bathrooms: 1
- Main level bathrooms: 1
- Main level bedrooms: 2
Bedroom
- Description: Flooring: Luxury Vinyl Tile
- Level: First
- Dimensions: 10 x 9
Bedroom
- Description: Flooring: Luxury Vinyl Tile
- Level: First
- Dimensions: 12 x 9
Bedroom
- Description: Flooring: Luxury Vinyl Tile
- Level: Second
- Dimensions: 20 x 11
Bedroom
- Description: Flooring: Luxury Vinyl Tile
- Level: Second
- Dimensions: 17 x 11
Bathroom
- Description: Flooring: Ceramic Tile
- Level: First
- Dimensions: 6 x 5
Bathroom
- Description: Flooring: Ceramic Tile
- Level: Second
- Dimensions: 8 x 6
Dining room
- Description: Flooring: Luxury Vinyl Tile
- Level: First
- Dimensions: 15 x 10
Entry foyer
- Description: Flooring: Ceramic Tile
- Level: First
- Dimensions: 5 x 4
Kitchen
- Description: Flooring: Ceramic Tile
- Level: First
- Dimensions: 11 x 8
Living room
- Description: Flooring: Luxury Vinyl Tile
- Level: First
- Dimensions: 14 x 13
Heating
- Forced Air, Gas
Cooling
- Central Air, Ceiling Fan(s)
Appliances
- Included: Dryer, Range, Refrigerator, Washer
- Laundry: In Basement
Features
- Ceiling Fan(s)
- Basement: Unfinished
- Has fireplace: No
- Fireplace features: None
Interior area
- Total structure area: 1,234
- Total interior livable area: 1,234 sqft
- Finished area above ground: 1,234
Property
Parking
- Parking features: Driveway, No Garage, Paved
Features
- Levels: Two
- Stories: 2
- Patio & porch: Front Porch
- Fencing: Chain Link,Wood
Lot
- Size: 4,199 Square Feet
- Features: Back Yard
Details
- Parcel number: 01813076
Construction
Type & style
- Home type: SingleFamily
- Architectural style: Cape Cod
- Property subtype: Single Family Residence
Materials
- Aluminum Siding
- Roof: Asphalt,Fiberglass
Condition
- Year built: 1927
Utilities & green energy
- Sewer: Public Sewer
- Water: Public
Community & HOA
Community
- Subdivision: Lorain Highlands
HOA
- Has HOA: No
Location
- Region: Cleveland
Financial & listing details
- Price per square foot: $119/sqft
- Tax assessed value: $102,600
- Annual tax amount: $1,869
- Date on market: 12/20/2024
- Cumulative days on market: 1 day
- Listing terms: Cash,Conventional
Price history
| Date | Event | Price |
|---|---|---|
| 2/4/2025 | Sold | $146,850+6.5%$119/sqft |
Source:  MLS Now #5088232 Report a problem MLS Now #5088232 Report a problem | ||
| 12/22/2024 | Pending sale | $137,900$112/sqft |
Source: MLS Now #5088232 Report a problem | ||
| 12/20/2024 | Listed for sale | $137,900+288.2%$112/sqft |
Source: MLS Now #5088232 Report a problem | ||
| 6/5/2009 | Sold | $35,523+31.6%$29/sqft |
Source: Public Record Report a problem | ||
| 3/26/2009 | Sold | $27,000-75.5%$22/sqft |
Source: Public Record Report a problem | ||
| 5/8/2006 | Sold | $110,000+71.7%$89/sqft |
Source: Public Record Report a problem | ||
| 12/30/2005 | Sold | $64,050+60.1%$52/sqft |
Source: Public Record Report a problem | ||
| 12/8/1999 | Sold | $40,000$32/sqft |
Source: Public Record Report a problem | ||
Public tax history
| Year | Property taxes | Tax assessment |
|---|---|---|
| 2025 | $2,402 +0% | $35,910 |
| 2024 | $2,401 +27.8% | $35,910 +48.3% |
| 2023 | $1,878 +0.6% | $24,220 |
| 2022 | $1,868 +0.9% | $24,220 |
| 2021 | $1,850 +12.5% | $24,220 +30.1% |
| 2020 | $1,645 +8% | $18,620 |
| 2019 | $1,523 +0.3% | $18,620 |
| 2018 | $1,518 -12% | $18,620 -8.8% |
| 2017 | $1,726 -36.7% | $20,410 |
| 2016 | $2,727 | $20,410 |
| 2015 | $2,727 +45.9% | $20,410 -8% |
| 2014 | $1,869 -52.6% | $22,190 |
| 2013 | $3,940 +44.2% | $22,190 |
| 2012 | $2,732 +1526.2% | $22,190 -16.3% |
| 2011 | $168 -89.7% | $26,500 |
| 2010 | $1,636 -26.2% | $26,500 |
| 2009 | $2,217 +27.7% | $26,500 -11% |
| 2008 | $1,736 +3.3% | $29,790 |
| 2007 | $1,681 +3% | $29,790 |
| 2006 | $1,632 +13.6% | $29,790 +19.5% |
| 2005 | $1,437 | $24,930 |
| 2004 | -- | $24,930 |
| 2003 | $1,405 +15.9% | $24,930 +14.9% |
| 2002 | $1,212 -42.8% | $21,700 |
| 2001 | $2,120 +4.5% | $21,700 |
| 2000 | $2,029 | $21,700 |
Find assessor info on the county website
Neighborhood: West Boulevard
Nearby homes
- $159,5002 bd2 ba1.2k sqft11021 Saint Mark Ave, Cleveland, OH 44111Off Market
- $166,5003 bd2 ba1.2k sqft11013 Saint Mark Ave, Cleveland, OH 44111Off Market
- $174,1003 bd2 ba1.6k sqft11025 Saint Mark Ave, Cleveland, OH 44111Off Market
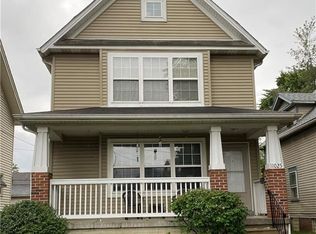
- $177,6004 bd2 ba1.1k sqft11009 Saint Mark Ave, Cleveland, OH 44111Off Market
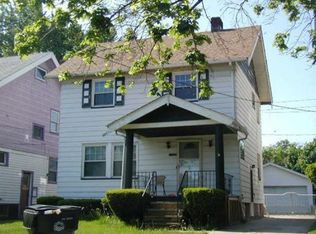
- $97,2003 bd1 ba1.1k sqft11005 Saint Mark Ave, Cleveland, OH 44111Off Market
- $117,1002 bd1 ba1.3k sqft11012 Fortune Ave, Cleveland, OH 44111Off Market
- $133,7002 bd2 ba1.5k sqft11101 Saint Mark Ave, Cleveland, OH 44111Off Market
- $211,0004 bd3 ba1.8k sqft11001 Saint Mark Ave, Cleveland, OH 44111Off Market
Nearby schools
GreatSchools rating
- 5/10Wilbur Wright SchoolGrades: PK-8Distance: 0.2 mi
- 4/10New Technology WestGrades: 9-12Distance: 0.8 mi
- 4/10Mary Church Terrell SchoolGrades: PK-8Distance: 0.2 mi
Schools provided by the listing agent
- District: Cleveland Municipal - 1809
Source: MLS Now. This data may not be complete. We recommend contacting the local school district to confirm school assignments for this home.
Get a cash offer in 3 minutes
Find out how much your home could sell for in as little as 3 minutes with a no-obligation cash offer.
Estimated market value
$156,200
Get a cash offer in 3 minutes
Find out how much your home could sell for in as little as 3 minutes with a no-obligation cash offer.
Estimated market value
$156,200
- Ohio
- Cuyahoga County
- Cleveland
- 44111
- West Boulevard
- 11017 Saint Mark Ave
Nearby cities
Nearby neighborhoods
Nearby zip codes
Other Cleveland Topics
