Wake up to lake views every day! This 4-bedroom, 2-bath single-story home in Avondale backs directly to a scenic community lake, delivering a private, fenced backyard retreat that's rarely available at this price point. Built in 2002 on a 5,472 sq ft lot, the 1,450 sq ft floor plan features vaulted ceilings, an open-concept great room, and a functional kitchen with abundant wood cabinetry, a center island, and a pantry closet. The split bedroom layout tucks the primary suite away from secondary bedrooms for added privacy, while durable wood-look flooring runs through the main living areas. A 2-car garage, low-maintenance desert landscaping, and a covered back patio overlooking the water complete this move-in-ready package. Located in the 85392 corridor north of I-10 with easy access to Loop 101, this address puts Park West shopping, dining, and entertainment, plus neighborhood parks and trails, within minutes. Zoned to Litchfield Elementary School District. Whether you're a first-time buyer or looking to downsize without sacrificing outdoor space, this Avondale lakefront home checks every box. Schedule your private showing today!
For sale
Price cut: $11K (6/11)
$359,000
11017 W WILSHIRE Drive, Avondale, AZ 85392
4beds
1,450sqft
Single Family Residence
Built in 2002
5,472 Square Feet Lot
$-- Zestimate®
$248/sqft
$56/mo HOA
What's special
Split bedroom layoutLow-maintenance desert landscapingCenter islandLake viewsPrivate fenced backyard retreatPantry closetDurable wood-look flooring
- 119 days
- 1,070
- 84
Zillow last checked:
Listing updated:
Listed by:
Ashley Michelle Host 480-203-6328,
Keller Williams Arizona Realty,
Donald M Host Jr. 623-451-4018,
Keller Williams Arizona Realty
Source: ARMLS,MLS#: 7014914
Facts & features
Interior
Bedrooms & bathrooms
- Bedrooms: 4
- Bathrooms: 2
- Full bathrooms: 2
Heating
- Heat Pump
Cooling
- Central Air
Appliances
- Included: Refrigerator, Built-in Microwave, Dishwasher, Disposal, Electric Range
Features
- Eat-in Kitchen, No Interior Steps, Kitchen Island, 3/4 Bath Master Bdrm, Laminate Counters
- Flooring: Laminate
- Windows: Vinyl Frame
- Has basement: No
- Has fireplace: No
Interior area
- Total structure area: 1,450
- Total interior livable area: 1,450 sqft
Property
Parking
- Total spaces: 4
- Parking features: Attached, Garage Door Opener, Direct Access
- Attached garage spaces: 2
- Uncovered spaces: 2
Features
- Stories: 1
- Patio & porch: Covered, Patio
- Spa features: None
- Fencing: Back Yard,Block,Wrought Iron
- Has view: Yes
- View description: Lake
- Has water view: Yes
- Water view: Lake
- Waterfront features: Waterfront
Lot
- Size: 5,472 Square Feet
- Features: North/South Exposure, Waterfront, Gravel/Stone Front, Gravel/Stone Back
Details
- Parcel number: 10229657
Construction
Type & style
- Home type: SingleFamily
- Architectural style: Santa Barbara/Tuscan
- Property subtype: Single Family Residence
Materials
- Stucco, Wood Frame
- Foundation: Slab
- Roof: Tile
Condition
- Year built: 2002
Details
- Builder name: CONTINENTAL HOMES
Utilities & green energy
- Sewer: Public Sewer
- Water: City Water
- Utilities for property: Phone Available
Community & HOA
Community
- Features: Lake, Playground, Biking/Walking Path
- Subdivision: CRYSTAL GARDENS PHASE 2 PARCEL 5
HOA
- Has HOA: Yes
- Services included: Maintenance Grounds
- HOA fee: $56 monthly
- HOA name: Crystal Gardens
- HOA phone: 602-957-9191
Location
- Region: Avondale
Financial & listing details
- Price per square foot: $248/sqft
- Tax assessed value: $309,200
- Annual tax amount: $2,168
- Date on market: 5/7/2026
- Cumulative days on market: 119 days
- Listing terms: Cash,Conventional,1031 Exchange,FHA,VA Loan
- Ownership: Fee Simple
Estimated market value
Not available
Estimated sales range
Not available
Not available
Price history
| Date | Event | Price |
|---|---|---|
| 6/11/2026 | Price change | $359,000-3%$248/sqft |
Source:  ARMLS #7014914 Report a problem ARMLS #7014914 Report a problem | ||
| 5/7/2026 | Listed for sale | $370,000+39.6%$255/sqft |
Source: ARMLS #7014914 Report a problem | ||
| 2/13/2026 | Listing removed | $1,800$1/sqft |
Source: Zillow Rentals Report a problem | ||
| 1/29/2026 | Listed for rent | $1,800$1/sqft |
Source: Zillow Rentals Report a problem | ||
| 2/6/2025 | Listing removed | $1,800$1/sqft |
Source: Zillow Rentals Report a problem | ||
| 2/2/2025 | Price change | $1,800-10%$1/sqft |
Source: Zillow Rentals Report a problem | ||
| 12/14/2024 | Price change | $2,000-4.8%$1/sqft |
Source: Zillow Rentals Report a problem | ||
| 9/8/2024 | Listed for rent | $2,100+111.1%$1/sqft |
Source: Zillow Rentals Report a problem | ||
| 4/26/2014 | Listing removed | $995$1/sqft |
Source: Zillow Rental Network Report a problem | ||
| 2/23/2014 | Listed for rent | $995$1/sqft |
Source: Zillow Rental Network Premium Report a problem | ||
| 7/21/2005 | Sold | $265,000+93.4%$183/sqft |
Source: ARMLS #2327408 Report a problem | ||
| 2/14/2003 | Sold | $137,000+9%$94/sqft |
Source: Public Record Report a problem | ||
| 11/14/2002 | Sold | $125,691$87/sqft |
Source: Public Record Report a problem | ||
Public tax history
| Year | Property taxes | Tax assessment |
|---|---|---|
| 2025 | $2,143 +11.9% | $30,920 -6% |
| 2024 | $1,916 -1.7% | $32,910 +160.3% |
| 2023 | $1,949 +2.1% | $12,645 -36.3% |
| 2022 | $1,909 +8.3% | $19,850 +6.6% |
| 2021 | $1,763 -0.7% | $18,620 +6.8% |
| 2020 | $1,775 +5.4% | $17,430 +9.2% |
| 2019 | $1,684 | $15,960 +6.9% |
| 2018 | $1,684 +7.9% | $14,930 +11.3% |
| 2017 | $1,561 +9% | $13,410 +6.4% |
| 2016 | $1,432 -2.9% | $12,600 +4% |
| 2015 | $1,476 | $12,110 +37.1% |
| 2014 | -- | $8,830 +19.2% |
| 2013 | -- | $7,410 -5.7% |
| 2012 | -- | $7,860 -7.7% |
| 2011 | -- | $8,520 -17% |
| 2010 | -- | $10,260 -40% |
| 2009 | -- | $17,110 -16.7% |
| 2008 | -- | $20,550 +12.3% |
| 2007 | -- | $18,300 +57.8% |
| 2006 | -- | $11,600 |
| 2005 | -- | $11,600 +5.9% |
| 2004 | -- | $10,950 +204.2% |
| 2003 | -- | $3,600 |
| 2002 | -- | $3,600 |
Find assessor info on the county website
Monthly payment
Est. payment
Payment breakdown
Explore the cost of this home by adjusting the details. Changes won't be saved.Climate risks
Neighborhood: Crystal Garden
Nearby schools
Schools provided by the listing agent
- Elementary: Rio Vista Elementary
- Middle: Rio Vista Elementary
- High: West Point High School
- District: Pendergast Elementary District
Source: ARMLS. This data may not be complete. We recommend contacting the local school district to confirm school assignments for this home.
- $--4 bd2 ba1.4k sqft11017 W Wilshire Dr #21175732, Avondale, AZ 85392Off Market

- $390,6003 bd2 ba1.4k sqft11021 W Wilshire Dr, Avondale, AZ 85392Off Market
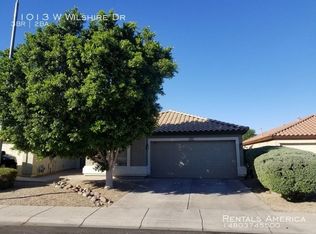
- $345,1003 bd2 ba1.4k sqft11013 W Wilshire Dr, Avondale, AZ 85392Off Market
- $384,9004 bd2 ba2.1k sqft11009 W Wilshire Dr, Avondale, AZ 85392Off Market
Similar homes
- $398,5773 bd2 ba1.5k sqft1814 N 108TH Avenue, Avondale, AZ 85392For Sale
 MLS ID #7074657, Lisa A Dowd, Century 21 Northwest. ARMLS
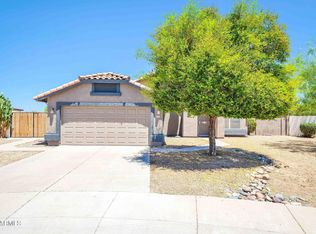
 - $440,0004 bd2 ba1.6k sqft2715 N 122ND Drive, Avondale, AZ 85392For Sale
 MLS ID #7062373, Gabriella Palma, My Home Group Real Estate. ARMLS
 - $355,0003 bd2 ba1.9k sqft1654 N 125TH Lane, Avondale, AZ 85392For Sale
 MLS ID #7060358, Kim Panozzo, HomeSmart. ARMLS
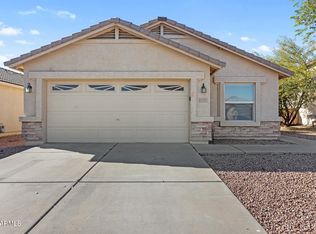
 - $367,5003 bd2 ba1.5k sqft3114 N 130TH Avenue, Avondale, AZ 85392For Sale
 MLS ID #6976866, George Laughton, EveryPlace. ARMLS
