** Calling all investors, home flippers, and buyers looking to start or grow their renovation portfolio! 11017 Yorkshire Ridge Court presents an excellent value-add opportunity in one of Orlando's most convenient locations. Whether you're planning your next fix-and-flip or adding another rental property to your portfolio, this 2-bedroom, 2.5-bath townhome offers tremendous potential in an area with strong long-term demand. Enjoy convenient access to Orlando's world-famous attractions, including Walt Disney World, SeaWorld, and ICON Park, along with major roadways, shopping, dining, and Orlando International Airport. Step inside and imagine the possibilities. The spacious eat-in kitchen is filled with natural light from a large window. The first floor also features a conveniently located laundry closet and half bath. Upstairs, both bedrooms include their own private bathrooms and walk-in closets, providing an ideal layout. Out back, you'll find a screened-in porch overlooking a fully fenced private yard, a great bonus space with plenty of potential. Located just minutes from SR-417, Florida's Turnpike, shopping, restaurants, schools, and major employment centers, this property is well-positioned for both resale and long-term rental success. Roof replaced in 2023. Property is being sold AS-IS, WHERE-IS. Cash offers only. Bring your contractor and your vision, this is a true renovation opportunity with significant upside for the right investor. Schedule your showing today!
Sold for $175,000
$175,000
11017 YORKSHIRE RIDGE COURT, ORLANDO, FL 32839
2beds
1,336sqft
Townhouse
Built in 1990
1,800 Square Feet Lot
$174,300 Zestimate®
$131/sqft
$1,997 Estimated rent
Home value
$174,300
$160,000 - $190,000
$1,997/mo
Zestimate® history
Owner options
List your home for rent
$1,997/mo
Rent Zestimate®
Find your next renter with Zillow Rental Manager. Plus, with online applications, you can quickly screen prospective tenants – for free.
$1,997/mo
Rent Zestimate®
Refinance and save
$1,461/mo
Est. payment
Refinancing to a lower rate could help reduce your monthly payments and save thousands over the life of the loan.
$1,461/mo
Est. payment
Explore your selling options
Work with a Zillow partner agent
Leverage their expertise and Zillow's premium Showcase listings to get your home seen by more buyers.
Get startedList with your own agent
Get your home in front of millions of buyers by listing it on Zillow.
Learn how to do itSell it yourself
Take full control of how buyers see your home on Zillow by listing For Sale by Owner (FSBO).
List your homeWhat's special
Screened-in porchFully fenced private yardConveniently located laundry closet
Zillow last checked:
Listing updated:
Listed by:
Linda Jokbengboon 336-404-8871,
COMPASS FLORIDA LLC 407-203-9441
Bought with:
Myles Nelson, 3645243
EQUITYPRO LLC
Source: Stellar MLS,MLS#: O6424797 Originating MLS: Osceola
Originating MLS: Osceola
Facts & features
Interior
Bedrooms & bathrooms
- Bedrooms: 2
- Bathrooms: 3
- Full bathrooms: 2
- 1/2 bathrooms: 1
Primary bedroom
- Features: En Suite Bathroom, Walk-In Closet(s)
- Level: Second
Bedroom 2
- Features: En Suite Bathroom, Walk-In Closet(s)
- Level: Second
Bathroom 1
- Level: Second
Bathroom 2
- Level: Second
Florida room
- Features: Storage Closet
- Level: First
Kitchen
- Features: Pantry, Built-in Closet
- Level: First
Living room
- Features: Ceiling Fan(s)
- Level: First
Heating
- Central
Cooling
- Central Air
Appliances
- Included: Convection Oven, Cooktop, Dishwasher, Disposal, Dryer, Exhaust Fan, Freezer, Refrigerator, Washer
- Laundry: Inside, Laundry Closet
Features
- Ceiling Fan(s), Eating Space In Kitchen, High Ceilings, Living Room/Dining Room Combo, PrimaryBedroom Upstairs, Walk-In Closet(s)
- Flooring: Tile, Vinyl
- Doors: Sliding Doors
- Has fireplace: No
Interior area
- Total structure area: 1,372
- Total interior livable area: 1,336 sqft
Property
Parking
- Parking features: Driveway
- Has uncovered spaces: Yes
Features
- Levels: Two
- Stories: 2
- Patio & porch: Enclosed, Rear Porch
- Exterior features: Irrigation System, Storage
- Fencing: Wood
Lot
- Size: 1,800 Square Feet
Details
- Additional parcels included: 0
- Parcel number: 092429936500130
- Zoning: P-D
- Special conditions: None
Construction
Type & style
- Home type: Townhouse
- Property subtype: Townhouse
Materials
- Block, Wood Frame
- Foundation: Slab
- Roof: Shingle
Condition
- Fixer
- New construction: No
- Year built: 1990
Utilities & green energy
- Sewer: Public Sewer
- Water: Public
- Utilities for property: Cable Available, Electricity Available, Electricity Connected, Sewer Available, Sewer Connected, Water Available, Water Connected
Community & HOA
Community
- Features: Pool
- Pet fee: $0 monthly
- Subdivision: WINDSOR WALK
HOA
- Has HOA: Yes
- Services included: Community Pool, Pool Maintenance, Trash
- HOA fee: $114 monthly
- HOA name: VISTA Community Association Management
- HOA phone: 407-682-3443
Location
- Region: Orlando
Financial & listing details
- Price per square foot: $131/sqft
- Tax assessed value: $229,769
- Annual tax amount: $3,034
- Date on market: 7/13/2026
- Cumulative days on market: 7 days
- Listing terms: Cash
- Ownership: Fee Simple
- Total actual rent: 0
- Electric utility on property: Yes
- Road surface type: Paved
Price history
| Date | Event | Price |
|---|---|---|
| 8/7/2026 | Sold | $175,000-22.2%$131/sqft |
Source:  Stellar MLS #O6424797 Report a problem Stellar MLS #O6424797 Report a problem | ||
| 7/21/2026 | Contingent | $225,000$168/sqft |
Source: Stellar MLS #O6424797 Report a problem | ||
| 7/14/2026 | Listed for sale | $225,000+263.5%$168/sqft |
Source: Stellar MLS #O6424797 Report a problem | ||
| 12/20/1994 | Sold | $61,900$46/sqft |
Source: Public Record Report a problem | ||
Public tax history
| Year | Property taxes | Tax assessment |
|---|---|---|
| 2024 | $2,903 +20.8% | $139,405 +10% |
| 2023 | $2,404 +11.4% | $126,732 +10% |
| 2022 | $2,158 +3.5% | $115,211 +10% |
| 2021 | $2,084 +10.9% | $104,737 +10% |
| 2020 | $1,879 +10.2% | $95,215 +10% |
| 2019 | $1,705 +16.8% | $86,559 +10% |
| 2018 | $1,460 | $78,690 -13.6% |
| 2017 | $1,460 +5% | $91,114 +8.4% |
| 2016 | $1,391 +6.7% | $84,023 +4.4% |
| 2015 | $1,304 +15.2% | $80,474 +16.2% |
| 2014 | $1,132 +21.5% | $69,268 +34.4% |
| 2013 | $931 +11.3% | $51,527 +16% |
| 2012 | $837 -1.6% | $44,418 -0.7% |
| 2011 | $850 -13.8% | $44,726 -17.1% |
| 2010 | $986 | $53,965 -35.6% |
| 2009 | -- | $83,789 -36.9% |
| 2008 | $2,253 -15.7% | $132,735 -16.2% |
| 2007 | $2,673 +13.6% | $158,392 +24.7% |
| 2006 | $2,353 +31.4% | $126,979 +36% |
| 2005 | $1,790 +8.2% | $93,353 +7.1% |
| 2004 | $1,655 +8.5% | $87,159 +10.5% |
| 2003 | $1,525 +8.4% | $78,873 +8.4% |
| 2002 | $1,407 | $72,762 |
Find assessor info on the county website
Neighborhood: 32837
Nearby homes
- $223,8002 bd2 ba1.1k sqft11019 Yorkshire Ridge Ct, Orlando, FL 32837Off Market
- $256,2003 bd2 ba1.1k sqft11015 Yorkshire Ridge Ct, Orlando, FL 32837Off Market
- $252,2003 bd3 ba1.3k sqft11021 Yorkshire Ridge Ct, Orlando, FL 32837Off Market
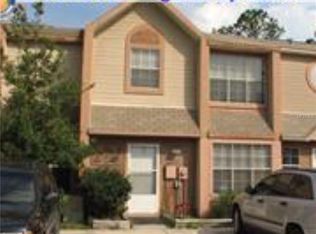
- $222,1002 bd2 ba1k sqft11013 Yorkshire Ridge Ct, Orlando, FL 32837Off Market
- $239,8002 bd2 ba1.1k sqft11023 Yorkshire Ridge Ct, Orlando, FL 32837Off Market
- $248,5002 bd3 ba1.1k sqft2517 Stratford Upon Avon Blvd, Orlando, FL 32837Off Market
- $237,8002 bd3 ba1k sqft11005 Yorkshire Ridge Ct, Orlando, FL 32837Off Market
- $233,1003 bd3 ba1.1k sqft11003 Yorkshire Ridge Ct, Orlando, FL 32837Off Market
Nearby schools
GreatSchools rating
- 5/10Waterbridge Elementary SchoolGrades: PK-5Distance: 0.3 mi
- 4/10Freedom Middle SchoolGrades: 6-8Distance: 0.5 mi
- 5/10Freedom High SchoolGrades: 9-12Distance: 0.5 mi
Schools provided by the listing agent
- Elementary: Waterbridge Elem
- Middle: Freedom Middle
- High: Freedom High School
Source: Stellar MLS. This data may not be complete. We recommend contacting the local school district to confirm school assignments for this home.
Get a cash offer in 3 minutes
Find out how much your home could sell for in as little as 3 minutes with a no-obligation cash offer.
Estimated market value
$174,300
Get a cash offer in 3 minutes
Find out how much your home could sell for in as little as 3 minutes with a no-obligation cash offer.
Estimated market value
$174,300
- Florida
- Orange County
- Orlando
- 32837
- 11017 YORKSHIRE RIDGE COURT
