Discover a rare opportunity to own this beautifully renovated 5-bedroom, 3.5-bath home nestled on 3 acres in the coveted Stony Run Estates of Hanover. This all-brick residence offers a seamless blend of modern luxury and timeless elegance, boasting high-end finishes and thoughtful design throughout. The heart of the home features a brand-new kitchen with white cabinetry, quartz countertops, and stainless steel appliances, providing a perfect setting for culinary creations and family gatherings. Enjoy the convenience of a FIRST-FLOOR PRIMARY SUITE complete with a massive walk-in closet and a luxurious ensuite bath featuring a tiled shower and dual vanities. Upstairs, find an ADDITIONAL PRIMARY SUITE with a full bath, ideal for a teenager, guests or extended family. Relax in two distinct living areas, each adorned with a cozy fireplace, offering warmth and ambiance for every occasion. Work from home in the dedicated office with a striking molding detail accent wall, and unwind in the large rear sunroom that overlooks a private, mostly wooded backyard. Four spacious bedrooms upstairs, along with a separate hall bath, cater to family and guests. Benefit from convenient walk-in attic storage for all your seasonal needs. All new systems including dual HVAC units, a new roof, and newer windows ensure peace of mind. Elegant LVP flooring downstairs and plush new carpet upstairs enhance the home's comfort and style. A new septic system adds to the home's functionality and reliability. Attached one-car garage for convenient parking and storage. Located just over the Hanover line from Glen Allen, this home offers the tranquility of a corner lot in a convenient neighborhood. Enjoy easy access to interstates and nearby suburban shopping, making everyday errands a breeze. This stunning property is a perfect blend of luxury, convenience, and privacy, ready to welcome its new owners. Don’t miss out on this exceptional home—schedule your private showing today!
Sold for $685,000
$685,000
11018 Brookhollow Ct, Glen Allen, VA 23059
5beds
3,386sqft
Single Family Residence
Built in 1980
3 Acres Lot
$735,200 Zestimate®
$202/sqft
$3,434 Estimated rent
Home value
$735,200
$698,000 - $772,000
$3,434/mo
Zestimate® history
Owner options
List your home for rent
$3,434/mo
Rent Zestimate®
Find your next renter with Zillow Rental Manager. Plus, with online applications, you can quickly screen prospective tenants – for free.
$3,434/mo
Rent Zestimate®
Refinance and save
$4,079/mo
Est. payment
Refinancing to a lower rate could help reduce your monthly payments and save thousands over the life of the loan.
$4,079/mo
Est. payment
Explore your selling options
Work with a Zillow partner agent
Leverage their expertise and Zillow's premium Showcase listings to get your home seen by more buyers.
Get startedList with your own agent
Get your home in front of millions of buyers by listing it on Zillow.
Learn how to do itSell it yourself
Take full control of how buyers see your home on Zillow by listing For Sale by Owner (FSBO).
List your homeWhat's special
Zillow last checked:
Listing updated:
Listed by:
Phil Lawson (804)307-5958,
Compass
Bought with:
Pam Bickford, 0225213729
Encompass Realty
Source: CVRMLS,MLS#: 2420114 Originating MLS: Central Virginia Regional MLS
Originating MLS: Central Virginia Regional MLSFacts & features
Interior
Bedrooms & bathrooms
- Bedrooms: 5
- Bathrooms: 4
- Full bathrooms: 3
- 1/2 bathrooms: 1
Primary bedroom
- Description: LVP, ceiling fan, WIC, ensuite bath w/ dual van
- Level: First
- Dimensions: 16.5 x 15.3
Bedroom 2
- Description: Carpet, ceiling fan
- Level: Second
- Dimensions: 16.2 x 12.0
Bedroom 3
- Description: Carpet, ceiling fan
- Level: Second
- Dimensions: 12.7 x 12.6
Bedroom 4
- Description: Carpet, ceiling fan, ensuite bath w/ tub
- Level: Second
- Dimensions: 12.7 x 11.7
Bedroom 5
- Description: Carpet, ceiling fan
- Level: Second
- Dimensions: 16.8 x 12.0
Additional room
- Description: Walk-in closet off primary, built-in shelving
- Level: First
- Dimensions: 4.9 x 16.6
Dining room
- Description: LVP flooring, crown moulding, open to kitchen
- Level: First
- Dimensions: 15.9 x 11.4
Family room
- Description: LVP flooring, coffered ceiling, FP
- Level: First
- Dimensions: 19.1 x 18.1
Florida room
- Description: Ceiling fan, view of back yard
- Level: First
- Dimensions: 11.8 x 17.8
Foyer
- Description: LVP, Crown moulding, chandelier
- Level: First
- Dimensions: 13.1 x 11.7
Other
- Description: Shower
- Level: First
Other
- Description: Tub & Shower
- Level: Second
Half bath
- Level: First
Kitchen
- Description: LVP flooring, quartz counters, white cabinets, SS
- Level: First
- Dimensions: 15.75 x 9.2
Laundry
- Description: Tile, sink
- Level: First
- Dimensions: 4.9 x 9.1
Living room
- Description: LVP, fireplace, crown moulding
- Level: First
- Dimensions: 14.4 x 22.2
Office
- Description: LVP, ceiling fan, accent wall
- Level: First
- Dimensions: 14.0 x 10.5
Heating
- Electric, Zoned
Cooling
- Zoned
Appliances
- Included: Dishwasher, Electric Water Heater, Microwave, Oven
- Laundry: Dryer Hookup
Features
- Bedroom on Main Level, Breakfast Area, Ceiling Fan(s), Dining Area, Double Vanity, Eat-in Kitchen, French Door(s)/Atrium Door(s), Fireplace, Granite Counters, Kitchen Island, Bath in Primary Bedroom, Main Level Primary, Pantry, Recessed Lighting
- Flooring: Partially Carpeted, Vinyl
- Doors: French Doors
- Has basement: No
- Attic: Walk-In
- Number of fireplaces: 2
- Fireplace features: Gas, Masonry
Interior area
- Total interior livable area: 3,386 sqft
- Finished area above ground: 3,386
Property
Parking
- Total spaces: 1
- Parking features: Attached, Garage, Oversized, Garage Faces Rear, Garage Faces Side
- Attached garage spaces: 1
Features
- Levels: One and One Half
- Stories: 1.5
- Patio & porch: Rear Porch, Glass Enclosed, Deck
- Exterior features: Deck
- Pool features: None
- Fencing: Back Yard
Lot
- Size: 3 Acres
- Features: Wooded, Level
- Topography: Level
Details
- Parcel number: 7778906513
- Zoning description: A1
- Special conditions: Corporate Listing
Construction
Type & style
- Home type: SingleFamily
- Architectural style: Cape Cod,Two Story
- Property subtype: Single Family Residence
Materials
- Brick, Drywall, Frame
- Roof: Shingle
Condition
- Resale
- New construction: No
- Year built: 1980
Utilities & green energy
- Sewer: Engineered Septic
- Water: Public
Community & HOA
Community
- Subdivision: Stony Run Estates
Location
- Region: Glen Allen
Financial & listing details
- Price per square foot: $202/sqft
- Tax assessed value: $562,100
- Annual tax amount: $4,553
- Date on market: 12/5/2025
- Ownership: Corporate
- Ownership type: Corporation
Price history
| Date | Event | Price |
|---|---|---|
| 10/30/2024 | Sold | $685,000-0.7%$202/sqft |
Source:  CVRMLS #2420114 Report a problem CVRMLS #2420114 Report a problem | ||
| 10/1/2024 | Pending sale | $689,900$204/sqft |
Source: CVRMLS #2420114 Report a problem | ||
| 9/26/2024 | Price change | $689,900-1.4%$204/sqft |
Source: CVRMLS #2420114 Report a problem | ||
| 9/13/2024 | Price change | $699,900-3.4%$207/sqft |
Source: CVRMLS #2420114 Report a problem | ||
| 8/30/2024 | Price change | $724,9000%$214/sqft |
Source: CVRMLS #2420114 Report a problem | ||
| 8/14/2024 | Listed for sale | $725,000+106%$214/sqft |
Source: CVRMLS #2420114 Report a problem | ||
| 4/15/2024 | Sold | $352,000$104/sqft |
Source: Public Record Report a problem | ||
Public tax history
| Year | Property taxes | Tax assessment |
|---|---|---|
| 2025 | $4,861 +6.8% | $600,100 +6.8% |
| 2024 | $4,553 +16.1% | $562,100 +16.1% |
| 2023 | $3,922 +15.5% | $484,200 +15.5% |
| 2022 | $3,396 | $419,200 +10.3% |
| 2021 | -- | $380,000 |
| 2020 | $3,078 +16.2% | $380,000 +16.2% |
| 2019 | $2,648 | $326,900 |
| 2018 | $2,648 | $326,900 |
| 2017 | $2,648 +9.5% | $326,900 |
| 2016 | $2,419 | $326,900 +9.5% |
| 2015 | $2,419 | $298,600 |
| 2014 | $2,419 | $298,600 |
| 2013 | $2,419 -7.4% | -- |
| 2012 | $2,613 -13% | -- |
| 2011 | $3,004 -7.8% | -- |
| 2010 | $3,259 | -- |
| 2009 | $3,259 | -- |
| 2008 | $3,259 +8.5% | -- |
| 2007 | $3,004 +22.3% | -- |
| 2006 | $2,456 | -- |
| 2005 | $2,456 | -- |
| 2004 | -- | -- |
| 2003 | $2,247 +3.6% | -- |
| 2002 | $2,169 | -- |
| 2001 | $2,169 | -- |
Find assessor info on the county website
Neighborhood: 23059
Nearby homes
- $552,1004 bd2 ba2.6k sqft11002 Brookhollow Ct, Glen Allen, VA 23059Off Market
- $551,2505 bd3 ba2.7k sqft11088 Brookhollow Dr, Glen Allen, VA 23059Sold

- $1,042,1007 bd4 ba5k sqft10998 Brookhollow Ct, Glen Allen, VA 23059Off Market

- $669,4005 bd3 ba3.1k sqft11045 Brookhollow Dr, Glen Allen, VA 23059Off Market
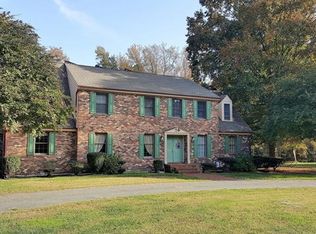
- $620,3004 bd2 ba2.8k sqft11019 Brookhollow Ct, Glen Allen, VA 23059Off Market
- $698,5004 bd3 ba3.4k sqft11005 Brookhollow Ct, Glen Allen, VA 23059Off Market
- $848,9005 bd3 ba5.1k sqft11106 Brookhollow Dr, Glen Allen, VA 23059Off Market
- $706,2004 bd3 ba3.6k sqft11062 Brookhollow Dr, Glen Allen, VA 23059Off Market
Nearby schools
GreatSchools rating
- 7/10Elmont Elementary SchoolGrades: PK-5Distance: 2.1 mi
- 6/10Liberty Middle SchoolGrades: 6-8Distance: 6.3 mi
- 3/10Patrick Henry High SchoolGrades: 9-12Distance: 6.7 mi
Schools provided by the listing agent
- Elementary: Elmont
- Middle: Liberty
- High: Patrick Henry
Source: CVRMLS. This data may not be complete. We recommend contacting the local school district to confirm school assignments for this home.
Get a cash offer in 3 minutes
Find out how much your home could sell for in as little as 3 minutes with a no-obligation cash offer.
Estimated market value
$735,200
Get a cash offer in 3 minutes
Find out how much your home could sell for in as little as 3 minutes with a no-obligation cash offer.
Estimated market value
$735,200
- Virginia
- Hanover County
- Glen Allen
- 23059
- 11018 Brookhollow Ct
Nearby cities
Nearby neighborhoods
Nearby zip codes
Other Glen Allen Topics
