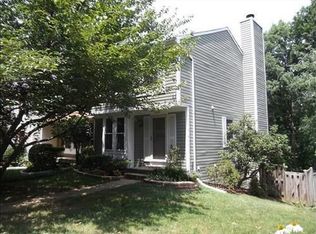
THIS IS HOME IS YOUR BLANK CANVAS WITH PREMIER BONES...END UNIT, HAS 3 LARGE BEDROOMS UPSTAIRS..SO RARE, DOWNSTAIRS SET UP FOR YOUR IN-LAW SUITE OR YOUR COLLEGE AGE SON ..HAS ITS OWN ABOVE GROUND ENTRANCE. ALL OF THIS AND IT LOOKS AT THE TREES! Welcome to your dream home in the highly sought after Barton Hill community of Reston! This 3-level end unit townhome boasts an inviting blend of comfort and elegance, offering the perfect backdrop for your vibrant lifestyle. Enjoy three well-appointed bedrooms and 2.5 bathrooms, designed to accommodate modern living with ease and style. Step out onto your rear deck and revel in the tranquility of a wooded backdrop. This serene outdoor space is perfect for morning coffee, evening relaxation, or weekend barbecues with friends and family. The fully finished basement is a true highlight, meticulously designed to serve as an in-law suite or a versatile second living space. It features ample room for a bedroom, living area, and more, providing flexibility for multi-generational living or accommodating guests with privacy and comfort. Nestled in the heart of Reston, the Barton Hill community is renowned for its friendly atmosphere, scenic beauty, and convenient access to shopping, dining, and entertainment. Enjoy the best of both worlds with suburban peace and urban amenities just moments away. As an end unit, this townhome benefits from additional privacy, extra windows for natural light, and a larger yard space compared to interior units. Of important note, the roof was fully replaced over the last 5 years. While the home needs a little interior TLC to reach its full potential, it offers an exceptional opportunity to customize and create your perfect living space in one of Reston’s most desirable neighborhoods. Don’t miss your chance to make this beautiful townhome your own. Contact us today to schedule a private showing and experience the Barton Hill lifestyle firsthand!
Sold for $565,000
$565,000
11018 Granby Ct, Reston, VA 20191
3beds
1,752sqft
Townhouse
Built in 1982
2,010 Square Feet Lot
$631,500 Zestimate®
$322/sqft
$3,186 Estimated rent
Home value
$631,500
$600,000 - $663,000
$3,186/mo
Zestimate® history
Loading...
Owner options
List your home for rent
$3,186/mo
Rent Zestimate®
Find your next renter with Zillow Rental Manager. Plus, with online applications, you can quickly screen prospective tenants – for free.
Learn more$3,186/mo
Rent Zestimate®
Refinance and save
$3,934/mo
Est. payment
Refinancing to a lower rate could help reduce your monthly payments and save thousands over the life of the loan.
See today's rates$3,934/mo
Est. payment
Explore your selling options
Work with a Zillow partner agent
Leverage their expertise and Zillow's premium Showcase listings to get your home seen by more buyers.
Get startedList with your own agent
Get your home in front of millions of buyers by listing it on Zillow.
Learn how to do itSell it yourself
Take full control of how buyers see your home on Zillow by listing For Sale by Owner (FSBO).
List your homeWhat's special
Zillow last checked:
Listing updated:
Listed by:
Sam Medvene 703-314-5833,
Century 21 Redwood Realty,
Co-Listing Team: Fed City Team, Co-Listing Agent: Marc A Dosik 202-543-7283,
Century 21 Redwood Realty
Bought with:
Pat Flynn, 0225046788
Keller Williams Realty
Source: Bright MLS,MLS#: VAFX2182476
Facts & features
Interior
Bedrooms & bathrooms
- Bedrooms: 3
- Bathrooms: 3
- Full bathrooms: 2
- 1/2 bathrooms: 1
- Main level bathrooms: 1
Basement
- Area: 584
Heating
- Forced Air, Electric
Cooling
- Central Air, Electric
Appliances
- Included: Electric Water Heater
- Laundry: Has Laundry, Washer In Unit, Dryer In Unit
Features
- Combination Kitchen/Dining, Dining Area, Kitchen - Table Space
- Basement: Full,Interior Entry,Exterior Entry,Rear Entrance,Walk-Out Access
- Number of fireplaces: 1
Interior area
- Total structure area: 1,752
- Total interior livable area: 1,752 sqft
- Finished area above ground: 1,168
- Finished area below ground: 584
Property
Parking
- Total spaces: 2
- Parking features: Assigned, Parking Lot
- Details: Assigned Parking, Assigned Space #: 18
Accessibility
- Accessibility features: Other
Features
- Levels: Three
- Stories: 3
- Patio & porch: Deck, Patio
- Pool features: Community
Lot
- Size: 2,010 sqft
Details
- Additional structures: Above Grade, Below Grade
- Parcel number: 0271 111A0010
- Zoning: 372
- Special conditions: Standard
Construction
Type & style
- Home type: Townhouse
- Architectural style: Colonial
- Property subtype: Townhouse
Materials
- Concrete
- Foundation: Concrete Perimeter
Condition
- New construction: No
- Year built: 1982
Utilities & green energy
- Sewer: Public Septic
- Water: Public
Community & neighborhood
Location
- Region: Reston
- Subdivision: Barton Hill
HOA & financial
HOA
- Has HOA: Yes
- HOA fee: $483 quarterly
- Amenities included: Common Grounds, Pool, Tennis Court(s), Community Center, Recreation Facilities, Tot Lots/Playground
- Services included: Common Area Maintenance, Pool(s), Recreation Facility, Snow Removal, Trash
- Association name: BARTON HILL AND RESTON ASSOCIATION
Other
Other facts
- Listing agreement: Exclusive Right To Sell
- Listing terms: Cash,Conventional,FHA,VA Loan
- Ownership: Fee Simple
Price history
| Date | Event | Price |
|---|---|---|
| 6/17/2024 | Sold | $565,000+6.8%$322/sqft |
Source:  Bright MLS #VAFX2182476 Report a problem Bright MLS #VAFX2182476 Report a problem | ||
| 6/1/2024 | Pending sale | $529,000$302/sqft |
Source: Bright MLS #VAFX2182476 Report a problem | ||
| 5/29/2024 | Listed for sale | $529,000$302/sqft |
Source: Bright MLS #VAFX2182476 Report a problem | ||
Public tax history
| Year | Property taxes | Tax assessment |
|---|---|---|
| 2025 | $6,420 +1.7% | $533,670 +1.9% |
| 2024 | $6,314 +10.3% | $523,750 +7.6% |
| 2023 | $5,722 -1% | $486,780 +0.3% |
| 2022 | $5,779 | $485,440 +11.7% |
| 2021 | -- | $434,670 +2.8% |
| 2020 | $5,201 +14% | $422,690 +14% |
| 2019 | $4,562 +3.6% | $370,780 +3.6% |
| 2018 | $4,404 +1.9% | $357,890 |
| 2017 | $4,323 +0.2% | $357,890 |
| 2016 | $4,314 -1.9% | $357,890 -5.3% |
| 2015 | $4,397 +6.6% | $378,050 +6.3% |
| 2014 | $4,126 | $355,530 +7.8% |
| 2013 | -- | $329,860 +5.1% |
| 2012 | -- | $314,000 +4.4% |
| 2011 | -- | $300,760 +5.6% |
| 2010 | -- | $284,830 -13.4% |
| 2009 | -- | $328,750 -6.5% |
| 2008 | -- | $351,560 -4.8% |
| 2007 | -- | $369,210 +97.1% |
| 2003 | -- | $187,290 +15% |
| 2002 | -- | $162,860 +21% |
| 2001 | -- | $134,640 |
Find assessor info on the county website
Neighborhood: South Lakes Dr - Soapstone Dr
Nearby schools
GreatSchools rating
- 9/10Sunrise Valley Elementary SchoolGrades: PK-6Distance: 0.3 mi
- 7/10Hughes Middle SchoolGrades: 7-8Distance: 0.8 mi
- 4/10South Lakes High SchoolGrades: 9-12Distance: 0.9 mi
Schools provided by the listing agent
- District: Fairfax County Public Schools
Source: Bright MLS. This data may not be complete. We recommend contacting the local school district to confirm school assignments for this home.
Get a cash offer in 3 minutes
Find out how much your home could sell for in as little as 3 minutes with a no-obligation cash offer.
Estimated market value
$631,500
Get a cash offer in 3 minutes
Find out how much your home could sell for in as little as 3 minutes with a no-obligation cash offer.
Estimated market value
$631,500
Nearby cities
Nearby neighborhoods
Nearby zip codes
Other Reston Topics
