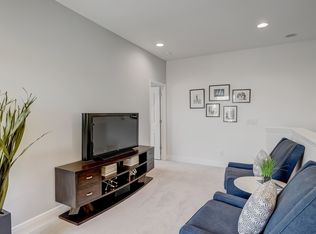
Beautiful 2019 built townhome located in sought after Winding Bay Preserve. Located just 10 minutes south of Hamlin area’s shopping, dining and movie theater. Beautiful resort style amenities! Pool, playground, dog park and fitness park provide year round entertainment. The home features a first floor bedroom. Perfect for guests or in-laws. The first floor continues into the open common areas. The kitchen is nicely appointed with all stainless steel appliances, QUARTZ countertops and crisp cabinetry. The patio is a great for entertaining with pavers and central drainage for low maintenance. Upstairs there is a generous sized loft, perfect for a reading nook or lounge. The owner’s suite enjoys nice rear views of the conservation and the owners bath is also finished with quartz counters. All common areas, including living room, have 18 x 18 neutral gray tile. The seller is NOT open to Seller Financing. The seller does NOT know the age of the Roof, AC, or other systems.
Sold for $390,000
$390,000
11018 Hanlon Terrace Aly, Winter Garden, FL 34787
4beds
2,037sqft
Townhouse
Built in 2019
2,404 Square Feet Lot
$394,000 Zestimate®
$191/sqft
$2,829 Estimated rent
Home value
$394,000
$362,000 - $429,000
$2,829/mo
Zestimate® history
Owner options
List your home for rent
$2,829/mo
Rent Zestimate®
Find your next renter with Zillow Rental Manager. Plus, with online applications, you can quickly screen prospective tenants – for free.
$2,829/mo
Rent Zestimate®
Refinance and save
$3,177/mo
Est. payment
Refinancing to a lower rate could help reduce your monthly payments and save thousands over the life of the loan.
$3,177/mo
Est. payment
Explore your selling options
Work with a Zillow partner agent
Leverage their expertise and Zillow's premium Showcase listings to get your home seen by more buyers.
Get startedList with your own agent
Get your home in front of millions of buyers by listing it on Zillow.
Learn how to do itSell it yourself
Take full control of how buyers see your home on Zillow by listing For Sale by Owner (FSBO).
List your homeWhat's special
Quartz countersQuartz countertopsDog parkFirst floor bedroomFitness parkOpen common areasStainless steel appliances
Zillow last checked:
Listing updated:
Listed by:
Dane Moore 770-855-4806,
KELLER WILLIAMS SUBURBAN TAMPA 813-684-9500
Bought with:
Carolina Campbell, 3237893
KELLER WILLIAMS REALTY AT THE PARKS
Source: Stellar MLS,MLS#: TB8395071 Originating MLS: Suncoast Tampa
Originating MLS: Suncoast Tampa
Facts & features
Interior
Bedrooms & bathrooms
- Bedrooms: 4
- Bathrooms: 3
- Full bathrooms: 3
Primary bedroom
- Features: Walk-In Closet(s)
- Level: Second
- Area: 216 Square Feet
- Dimensions: 12x18
Bedroom 1
- Features: Walk-In Closet(s)
- Level: First
- Area: 156 Square Feet
- Dimensions: 12x13
Bedroom 2
- Features: Built-in Closet
- Level: Second
- Area: 108 Square Feet
- Dimensions: 9x12
Bedroom 3
- Features: Built-in Closet
- Level: Second
Primary bathroom
- Features: Shower No Tub
- Level: Second
Bathroom 1
- Level: First
Bathroom 2
- Features: Tub With Shower
- Level: Second
Great room
- Features: Ceiling Fan(s)
- Level: First
- Area: 198 Square Feet
- Dimensions: 18x11
Kitchen
- Features: Stone Counters
- Level: First
- Area: 104 Square Feet
- Dimensions: 13x8
Loft
- Level: Second
- Area: 135 Square Feet
- Dimensions: 15x9
Heating
- Central
Cooling
- Central Air
Appliances
- Included: Dishwasher, Disposal, Microwave, Range, Refrigerator
- Laundry: Laundry Room
Features
- Ceiling Fan(s), Kitchen/Family Room Combo, PrimaryBedroom Upstairs, Walk-In Closet(s)
- Flooring: Carpet, Ceramic Tile, Tile
- Has fireplace: No
Interior area
- Total structure area: 2,200
- Total interior livable area: 2,037 sqft
Property
Parking
- Total spaces: 2
- Parking features: Alley Access, Driveway, Garage Door Opener, Garage Faces Rear
- Attached garage spaces: 2
- Has uncovered spaces: Yes
Features
- Levels: Two
- Stories: 2
- Exterior features: Courtyard
- Fencing: Fenced,Vinyl
Lot
- Size: 2,404 Square Feet
- Features: Level
Details
- Parcel number: 172427782700030
- Zoning: P-D
- Special conditions: None
- Horse amenities: None
Construction
Type & style
- Home type: Townhouse
- Architectural style: Traditional
- Property subtype: Townhouse
Materials
- Block, Stucco
- Foundation: Slab
- Roof: Shingle
Condition
- Completed
- New construction: No
- Year built: 2019
Utilities & green energy
- Sewer: Public Sewer
- Water: Public
- Utilities for property: Electricity Connected, Public, Sewer Connected, Water Connected
Community & HOA
Community
- Features: Clubhouse, Community Mailbox, Dog Park, Fitness Center, Park, Playground, Pool
- Pet fee: $0 monthly
- Subdivision: WINDING BAY PRESERVE
HOA
- Has HOA: Yes
- Services included: Community Pool, Maintenance Structure, Maintenance Grounds
- HOA fee: $339 monthly
- HOA name: Winding Bay Preserve HOA
- HOA phone: 407-869-0962
Location
- Region: Winter Garden
Financial & listing details
- Price per square foot: $191/sqft
- Tax assessed value: $420,715
- Annual tax amount: $4,542
- Date on market: 7/24/2025
- Cumulative days on market: 176 days
- Listing terms: Cash,Conventional,FHA,VA Loan
- Ownership: Fee Simple
- Total actual rent: 0
- Electric utility on property: Yes
- Road surface type: Paved, Asphalt
Price history
| Date | Event | Price |
|---|---|---|
| 2/23/2026 | Sold | $390,000-2.5%$191/sqft |
Source:  Stellar MLS #TB8395071 Report a problem Stellar MLS #TB8395071 Report a problem | ||
| 1/27/2026 | Pending sale | $400,000$196/sqft |
Source: Stellar MLS #TB8395071 Report a problem | ||
| 1/21/2026 | Listed for sale | $400,000$196/sqft |
Source: Stellar MLS #TB8395071 Report a problem | ||
| 1/15/2026 | Pending sale | $400,000$196/sqft |
Source: Stellar MLS #TB8395071 Report a problem | ||
| 11/24/2025 | Price change | $400,000-2.2%$196/sqft |
Source: Stellar MLS #TB8395071 Report a problem | ||
| 11/12/2025 | Price change | $409,000-1.4%$201/sqft |
Source: Stellar MLS #TB8395071 Report a problem | ||
| 10/28/2025 | Price change | $415,000-2.4%$204/sqft |
Source: Stellar MLS #TB8395071 Report a problem | ||
| 10/15/2025 | Price change | $425,000-1.2%$209/sqft |
Source: Stellar MLS #TB8395071 Report a problem | ||
| 10/1/2025 | Price change | $430,000-2.3%$211/sqft |
Source: Stellar MLS #TB8395071 Report a problem | ||
| 9/23/2025 | Price change | $440,000+1.1%$216/sqft |
Source: Stellar MLS #TB8395071 Report a problem | ||
| 9/22/2025 | Price change | $435,000-1.1%$214/sqft |
Source: Stellar MLS #TB8395071 Report a problem | ||
| 9/20/2025 | Price change | $440,000-1.1%$216/sqft |
Source: Stellar MLS #TB8395071 Report a problem | ||
| 9/4/2025 | Price change | $445,000-2.2%$218/sqft |
Source: Stellar MLS #TB8395071 Report a problem | ||
| 8/12/2025 | Price change | $455,000-2.2%$223/sqft |
Source: Stellar MLS #TB8395071 Report a problem | ||
| 7/24/2025 | Listed for sale | $465,000+29.2%$228/sqft |
Source: Stellar MLS #TB8395071 Report a problem | ||
| 6/2/2025 | Sold | $360,000-15.3%$177/sqft |
Source: Public Record Report a problem | ||
| 2/4/2024 | Listing removed | -- |
Source: Stellar MLS #O6166004 Report a problem | ||
| 12/28/2023 | Listed for rent | $2,950+5.4%$1/sqft |
Source: Stellar MLS #O6166004 Report a problem | ||
| 12/27/2022 | Listing removed | -- |
Source: Zillow Rentals Report a problem | ||
| 12/26/2022 | Listing removed | -- |
Source: Stellar MLS #O6070909 Report a problem | ||
| 12/22/2022 | Listed for rent | $2,800$1/sqft |
Source: Zillow Rentals Report a problem | ||
| 11/7/2022 | Listed for sale | $425,000+35.9%$209/sqft |
Source: Stellar MLS #O6070909 Report a problem | ||
| 6/6/2019 | Sold | $312,800$154/sqft |
Source: Public Record Report a problem | ||
Public tax history
| Year | Property taxes | Tax assessment |
|---|---|---|
| 2024 | $4,542 +7% | $290,064 +3% |
| 2023 | $4,246 +3.6% | $281,616 +3% |
| 2022 | $4,099 +1.5% | $273,414 +3% |
| 2021 | $4,037 +1.2% | $265,450 +1.4% |
| 2020 | $3,987 +526.8% | $261,785 +947.1% |
| 2019 | $636 | $25,000 |
Find assessor info on the county website
Neighborhood: 34787
Nearby homes
- $403,5003 bd3 ba1.8k sqft11012 Hanlon Terrace Aly, Winter Garden, FL 34787Off Market
- $403,9003 bd3 ba1.8k sqft11024 Hanlon Terrace Aly, Winter Garden, FL 34787Off Market
- $464,4004 bd3 ba2.2k sqft11006 Hanlon Terrace Aly, Winter Garden, FL 34787Off Market
- $452,9004 bd3 ba2.2k sqft11030 Hanlon Terrace Aly, Winter Garden, FL 34787Off Market
- $415,400-- bd-- ba1.9k sqft11054 Hanlon Terrace Aly, Winter Garden, FL 34787Off Market
- $445,700-- bd-- ba2.2k sqft11060 Hanlon Terrace Aly, Winter Garden, FL 34787Off Market
- $399,8003 bd2 ba1.9k sqft11066 Hanlon Terrace Aly, Winter Garden, FL 34787Off Market
- $100-- bd-- ba-- sqftBedtime Story Dr, Winter garden, FL 34787Off Market
Nearby schools
GreatSchools rating
- 6/10Water Spring ElementaryGrades: PK-5Distance: 0.6 mi
- 9/10Water Spring Middle School-0482Grades: 6-8Distance: 0.8 mi
- 6/10Horizon High SchoolGrades: 9-12Distance: 1.3 mi
Schools provided by the listing agent
- Elementary: Keene Crossing Elementary
- Middle: Bridgewater Middle
- High: Windermere High School
Source: Stellar MLS. This data may not be complete. We recommend contacting the local school district to confirm school assignments for this home.
Get a cash offer in 3 minutes
Find out how much your home could sell for in as little as 3 minutes with a no-obligation cash offer.
Estimated market value
$394,000
Get a cash offer in 3 minutes
Find out how much your home could sell for in as little as 3 minutes with a no-obligation cash offer.
Estimated market value
$394,000
- Florida
- Orange County
- Winter Garden
- 34787
- 11018 Hanlon Terrace Aly
Nearby cities
Nearby neighborhoods
Nearby zip codes
Other Winter Garden Topics
