The Historic Brady House, circa 1888, is a glorious Queen Anne Victorian updated throughout for modern living. So much charm of yesteryear with her wrap-around porch, gingerbread moldings, and turret, she is surrounded by a half-acre of spectacular gardens with water features, perennials, and mature trees. Perfect for entertaining, the interior features high ceilings, grand room sizes, an open-concept kitchen/family room, and beautiful architectural details. The kitchen features state-of-the-art appliances and abundant storage and workspace. The 2-car carriage house features a three-room suite above that includes a kitchenette and full bath. (So many possibilities: Home office? Guest house? ADU?) The Town of Garrett Park is the jewel of Montgomery County, conveniently located near schools, parks, swim club, and public transportation (Metro, and MARC trains are within walking distance), but retains the character and charm of a small town. This is your chance to own a piece of history and still enjoy many of the comforts of a newer home. This home is truly one of a kind. Owner/Agent
Sold for $2,650,000
$2,650,000
11018 Kenilworth Ave, Garrett Park, MD 20896
5beds
5,385sqft
Single Family Residence
Built in 1888
0.51 Acres Lot
$2,761,800 Zestimate®
$492/sqft
$4,913 Estimated rent
Home value
$2,761,800
$2.57M - $2.98M
$4,913/mo
Zestimate® history
Owner options
List your home for rent
$4,913/mo
Rent Zestimate®
Find your next renter with Zillow Rental Manager. Plus, with online applications, you can quickly screen prospective tenants – for free.
$4,913/mo
Rent Zestimate®
Refinance and save
$13,147/mo
Est. payment
Refinancing to a lower rate could help reduce your monthly payments and save thousands over the life of the loan.
$13,147/mo
Est. payment
Explore your selling options
Work with a Zillow partner agent
Leverage their expertise and Zillow's premium Showcase listings to get your home seen by more buyers.
Get startedList with your own agent
Get your home in front of millions of buyers by listing it on Zillow.
Learn how to do itSell it yourself
Take full control of how buyers see your home on Zillow by listing For Sale by Owner (FSBO).
List your homeWhat's special
Spectacular gardensMature treesHigh ceilingsState-of-the-art appliancesAbundant storageWrap-around porchWater features
Zillow last checked:
Listing updated:
Listed by:
Pam Parker 301-351-7708,
Long & Foster Real Estate, Inc.
Bought with:
Ashley Fitzgerald, 627928
Weichert, REALTORS
Source: Bright MLS,MLS#: MDMC2121300
Facts & features
Interior
Bedrooms & bathrooms
- Bedrooms: 5
- Bathrooms: 6
- Full bathrooms: 5
- 1/2 bathrooms: 1
- Main level bathrooms: 2
- Main level bedrooms: 1
Rooms
- Room types: Sitting Room, Bedroom 5, Attic
Basement
- Area: 1100
Heating
- Zoned, Forced Air, Natural Gas
Cooling
- Central Air, Electric
Appliances
- Included: Built-In Range, Dishwasher, Disposal, Dryer, Ice Maker, Oven/Range - Gas, Range Hood, Refrigerator, Six Burner Stove, Washer, Gas Water Heater, Water Heater
- Laundry: Upper Level
Features
- 2nd Kitchen, Attic, Built-in Features, Ceiling Fan(s), Combination Kitchen/Living, Dining Area, Entry Level Bedroom, Family Room Off Kitchen, Open Floorplan, Soaking Tub, Wine Storage
- Flooring: Wood, Ceramic Tile
- Basement: Exterior Entry,Unfinished,Walk-Out Access
- Number of fireplaces: 2
Interior area
- Total structure area: 6,485
- Total interior livable area: 5,385 sqft
- Finished area above ground: 5,385
- Finished area below ground: 0
Property
Parking
- Total spaces: 2
- Parking features: Garage Faces Front, Garage Door Opener, Asphalt, Detached, Driveway, Off Street
- Garage spaces: 2
- Has uncovered spaces: Yes
Accessibility
- Accessibility features: None
Features
- Levels: Four
- Stories: 4
- Patio & porch: Deck, Patio, Porch, Wrap Around
- Pool features: None
- Fencing: Wood,Privacy
Lot
- Size: 0.51 Acres
- Features: Landscaped
Details
- Additional structures: Above Grade, Below Grade
- Parcel number: 160400060630
- Zoning: R90
- Special conditions: Standard
Construction
Type & style
- Home type: SingleFamily
- Architectural style: Victorian
- Property subtype: Single Family Residence
Materials
- Frame
- Foundation: Slab
- Roof: Asphalt,Slate
Condition
- Excellent
- New construction: No
- Year built: 1888
- Major remodel year: 1998
Utilities & green energy
- Sewer: Public Sewer
- Water: Public
Community & HOA
Community
- Subdivision: Garrett Park
HOA
- Has HOA: No
Location
- Region: Garrett Park
- Municipality: Town of Garrett Park
Financial & listing details
- Price per square foot: $492/sqft
- Tax assessed value: $1,561,900
- Annual tax amount: $21,986
- Date on market: 2/22/2024
- Listing agreement: Exclusive Right To Sell
- Ownership: Fee Simple
Price history
| Date | Event | Price |
|---|---|---|
| 6/4/2024 | Sold | $2,650,000$492/sqft |
Source:  Bright MLS #MDMC2121300 Report a problem Bright MLS #MDMC2121300 Report a problem | ||
| 3/20/2024 | Pending sale | $2,650,000$492/sqft |
Source: Bright MLS #MDMC2121300 Report a problem | ||
| 2/28/2024 | Contingent | $2,650,000$492/sqft |
Source: Bright MLS #MDMC2121300 Report a problem | ||
| 2/22/2024 | Listed for sale | $2,650,000+33.2%$492/sqft |
Source: Bright MLS #MDMC2121300 Report a problem | ||
| 12/18/2013 | Sold | $1,990,000-9.3%$370/sqft |
Source: Public Record Report a problem | ||
| 6/29/2013 | Price change | $2,195,000-8.4%$408/sqft |
Source: Long & Foster/Chevy Chase-Uptown #MC8057709 Report a problem | ||
| 4/19/2013 | Listed for sale | $2,395,000+698.3%$445/sqft |
Source: Metro One Realty Report a problem | ||
| 6/11/1997 | Sold | $300,000$56/sqft |
Source: Public Record Report a problem | ||
Public tax history
| Year | Property taxes | Tax assessment |
|---|---|---|
| 2025 | $25,180 +11% | $1,786,033 +6.7% |
| 2024 | $22,694 +7.1% | $1,673,967 +7.2% |
| 2023 | $21,190 +3.7% | $1,561,900 |
| 2022 | $20,430 +0.1% | $1,561,900 |
| 2021 | $20,414 -13.4% | $1,561,900 -13.4% |
| 2020 | $23,582 +0% | $1,803,300 |
| 2019 | $23,573 +0.2% | $1,803,300 |
| 2018 | $23,528 -4.5% | $1,803,300 -2.1% |
| 2017 | $24,641 +74.6% | $1,841,400 +18.8% |
| 2016 | $14,112 | $1,549,567 +23.2% |
| 2015 | $14,112 | $1,257,733 +30.2% |
| 2014 | $14,112 | $965,900 |
| 2013 | -- | $965,900 |
| 2012 | -- | $965,900 -13.9% |
| 2011 | -- | $1,121,430 |
| 2010 | -- | $1,121,430 |
| 2009 | -- | $1,121,430 -7.8% |
| 2008 | -- | $1,216,030 +7.8% |
| 2007 | -- | $1,128,516 +8.4% |
| 2006 | -- | $1,041,003 +9.2% |
| 2005 | -- | $953,490 +7.2% |
| 2004 | -- | $889,110 |
| 2003 | -- | $889,110 +16.9% |
| 2002 | -- | $760,350 |
| 2001 | -- | $760,350 |
Find assessor info on the county website
Neighborhood: 20896
Nearby homes
- $1,003,0004 bd3 ba2k sqft11016 Kenilworth Ave, Garrett Park, MD 20896Off Market

- $1,575,9005 bd5 ba4.3k sqft11022 Kenilworth Ave, Garrett Park, MD 20896Off Market
- $1,054,3004 bd3 ba-- sqft11014 Kenilworth Ave, Garrett Park, MD 20896Off Market
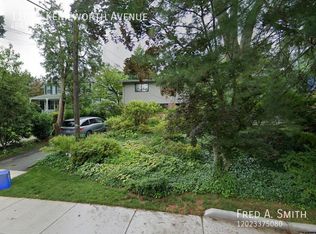
- $1,448,000-- bd5 ba3.1k sqft11024 Kenilworth Ave, Garrett Park, MD 20896Off Market
- $1,179,900-- bd2 ba2.2k sqft11015 Kenilworth Ave, Garrett Park, MD 20896Off Market
- $1,125,0004 bd3 ba3.6k sqft11007 Kenilworth Ave, Garrett Park, MD 20896Sold
- $1,222,400-- bd4 ba2.3k sqft11011 Kenilworth Ave, Garrett Park, MD 20896Off Market
- $1,760,700-- bd3 ba3.8k sqft11010 Kenilworth Ave, Garrett Park, MD 20896Off Market
Nearby schools
GreatSchools rating
- 7/10Garrett Park Elementary SchoolGrades: K-5Distance: 0.3 mi
- 8/10Tilden Middle SchoolGrades: 6-8Distance: 1.9 mi
- 9/10Walter Johnson High SchoolGrades: 9-12Distance: 2 mi
Schools provided by the listing agent
- District: Montgomery County Public Schools
Source: Bright MLS. This data may not be complete. We recommend contacting the local school district to confirm school assignments for this home.
Get a cash offer in 3 minutes
Find out how much your home could sell for in as little as 3 minutes with a no-obligation cash offer.
Estimated market value
$2,761,800
Get a cash offer in 3 minutes
Find out how much your home could sell for in as little as 3 minutes with a no-obligation cash offer.
Estimated market value
$2,761,800
- Maryland
- Montgomery County
- Garrett Park
- 20896
- 11018 Kenilworth Ave
Nearby cities
Nearby zip codes
Other Garrett Park Topics
