Stunningly Updated Lake Highlands Retreat with Pool & Spa.
This beautifully renovated Lake Highlands home offers the perfect blend of modern style and resort-like comfort. Step inside to find wide-plank laminate flooring, fresh interior paint and a light-filled open layout. The gourmet kitchen is a chef’s delight, featuring Corian countertops, stainless steel appliances, a stylish tile backsplash, and a convenient service bar with views to the backyard with turf grass. Roof replaced summer 2025.
The first floor primary suite boasts dual closets and a spa-inspired ensuite with granite counters and classic subway tile. Additional bathrooms have been tastefully updated to match. Two more bedrooms upstairs with shared bath. Custom French doors open to your private outdoor oasis — complete with a sparkling sunken pool, relaxing spa, and a half bath for poolside convenience. A board-on-board privacy fence surrounds the backyard for ultimate seclusion.
Freshly painted with new hardware, molding, and thoughtful updates throughout, this move-in-ready home is an entertainer’s dream in the heart of the city.
Sold
Price Unknown
11018 Listi Dr, Dallas, TX 75238
4beds
1,620sqft
Single Family Residence
Built in 1981
6,638 Square Feet Lot
$448,900 Zestimate®
$--/sqft
$4,035 Estimated rent
Home value
$448,900
$408,000 - $494,000
$4,035/mo
Zestimate® history
Owner options
List your home for rent
$4,035/mo
Rent Zestimate®
Find your next renter with Zillow Rental Manager. Plus, with online applications, you can quickly screen prospective tenants – for free.
$4,035/mo
Rent Zestimate®
Refinance and save
Refinancing to a lower rate could help reduce your monthly payments and save thousands over the life of the loan.
Explore your selling options
Work with a Zillow partner agent
Leverage their expertise and Zillow's premium Showcase listings to get your home seen by more buyers.
Get startedList with your own agent
Get your home in front of millions of buyers by listing it on Zillow.
Learn how to do itSell it yourself
Take full control of how buyers see your home on Zillow by listing For Sale by Owner (FSBO).
List your homeWhat's special
Sparkling sunken poolBoard-on-board privacy fenceFresh interior paintPrivate outdoor oasisStainless steel appliancesWide-plank laminate flooringSpa-inspired ensuite
Zillow last checked:
Listing updated:
Listed by:
Susan Melnick 0353798 214-369-6000,
Dave Perry Miller Real Estate 214-369-6000
Bought with:
Emily Roberts
Compass RE Texas, LLC.
Source: NTREIS,MLS#: 21032912
Facts & features
Interior
Bedrooms & bathrooms
- Bedrooms: 4
- Bathrooms: 2
- Full bathrooms: 2
Primary bedroom
- Features: Ceiling Fan(s)
- Level: First
- Dimensions: 16 x 21
Bedroom
- Features: Ceiling Fan(s)
- Level: Second
- Dimensions: 11 x 12
Bedroom
- Features: Ceiling Fan(s)
- Level: First
- Dimensions: 10 x 13
Bedroom
- Features: Built-in Features, Ceiling Fan(s)
- Level: Second
- Dimensions: 11 x 12
Dining room
- Level: First
- Dimensions: 14 x 8
Kitchen
- Features: Ceiling Fan(s), Eat-in Kitchen, Kitchen Island, Solid Surface Counters
- Level: First
- Dimensions: 19 x 14
Living room
- Features: Ceiling Fan(s), Fireplace
- Level: First
- Dimensions: 14 x 14
Heating
- Central, Natural Gas
Cooling
- Central Air, Ceiling Fan(s), Electric
Appliances
- Included: Dishwasher, Electric Range, Electric Water Heater, Disposal, Microwave, Refrigerator
- Laundry: In Garage
Features
- Decorative/Designer Lighting Fixtures, Paneling/Wainscoting, Cable TV, Vaulted Ceiling(s)
- Flooring: Bamboo, Carpet, Ceramic Tile
- Windows: Window Coverings
- Has basement: No
- Number of fireplaces: 1
- Fireplace features: Masonry, Wood Burning
Interior area
- Total interior livable area: 1,620 sqft
Property
Parking
- Total spaces: 2
- Parking features: Covered, Garage Faces Rear
- Attached garage spaces: 2
Features
- Levels: Two
- Stories: 2
- Patio & porch: Patio
- Exterior features: Storage
- Pool features: Gunite, In Ground, Pool, Pool Sweep, Pool/Spa Combo
- Fencing: Back Yard,Wood
Lot
- Size: 6,638 Square Feet
- Dimensions: 60 x 110
- Features: Interior Lot, Few Trees
Details
- Parcel number: 00000671689280000
Construction
Type & style
- Home type: SingleFamily
- Architectural style: Traditional,Detached
- Property subtype: Single Family Residence
Materials
- Brick, Wood Siding
- Foundation: Slab
- Roof: Composition
Condition
- Year built: 1981
Utilities & green energy
- Sewer: Public Sewer
- Utilities for property: Electricity Available, Sewer Available, Cable Available
Community & HOA
Community
- Features: Curbs, Sidewalks
- Security: Security System
- Subdivision: Highlands
HOA
- Has HOA: No
Location
- Region: Dallas
Financial & listing details
- Tax assessed value: $468,490
- Annual tax amount: $5,051
- Date on market: 10/17/2025
- Cumulative days on market: 7 days
- Listing terms: Cash,Conventional,FHA,VA Loan
- Electric utility on property: Yes
Price history
| Date | Event | Price |
|---|---|---|
| 11/10/2025 | Sold | -- |
Source: NTREIS #21032912 Report a problem | ||
| 11/1/2025 | Pending sale | $450,000$278/sqft |
Source: NTREIS #21032912 Report a problem | ||
| 10/24/2025 | Contingent | $450,000$278/sqft |
Source: NTREIS #21032912 Report a problem | ||
| 10/17/2025 | Listed for sale | $450,000+66.7%$278/sqft |
Source: NTREIS #21032912 Report a problem | ||
| 9/10/2015 | Listing removed | $269,900$167/sqft |
Source: Allie Beth Allman & Assoc. #13139552 Report a problem | ||
| 7/9/2015 | Pending sale | $269,900$167/sqft |
Source: Allie Beth Allman & Assoc. #13139552 Report a problem | ||
| 6/1/2015 | Price change | $269,900-3.6%$167/sqft |
Source: Allie Beth Allman & Assoc. #13139552 Report a problem | ||
| 5/1/2015 | Listed for sale | $279,900$173/sqft |
Source: Allie Beth Allman & Assoc. #13139552 Report a problem | ||
Public tax history
| Year | Property taxes | Tax assessment |
|---|---|---|
| 2025 | $5,051 +9.6% | $468,490 |
| 2024 | $4,610 +6.3% | $468,490 +19.8% |
| 2023 | $4,337 +6.3% | $391,100 |
| 2022 | $4,080 +4.9% | $391,100 +25.8% |
| 2021 | $3,889 -1.9% | $310,930 |
| 2020 | $3,963 -0.5% | $310,930 |
| 2019 | $3,983 +7.1% | $310,930 +6.7% |
| 2018 | $3,720 -44.3% | $291,350 +11.1% |
| 2017 | $6,679 +8.2% | $262,160 +8% |
| 2016 | $6,170 +80% | $242,690 +56.2% |
| 2015 | $3,428 | $155,410 +1.7% |
| 2014 | $3,428 | $152,810 |
| 2013 | -- | -- |
| 2012 | -- | -- |
| 2011 | -- | -- |
| 2010 | -- | -- |
| 2009 | -- | -- |
| 2008 | -- | -- |
| 2007 | -- | -- |
| 2005 | -- | -- |
| 2004 | -- | -- |
| 2003 | -- | -- |
| 2002 | -- | -- |
| 2001 | -- | -- |
Find assessor info on the county website
Neighborhood: 75238
Nearby homes
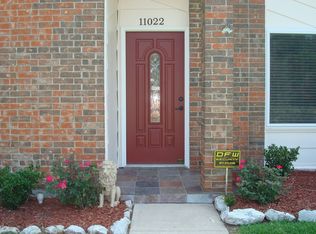
- $408,5003 bd2 ba1.6k sqft11022 Listi Dr, Dallas, TX 75238Off Market
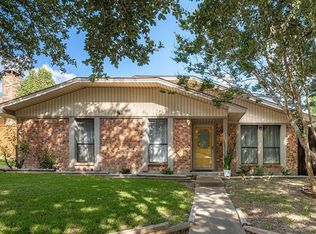
- $432,3003 bd2 ba1.7k sqft11014 Listi Dr, Dallas, TX 75238Off Market
- $347,900-- bd2 ba1.3k sqft11026 Listi Dr, Dallas, TX 75238Off Market
- $437,3003 bd2 ba1.8k sqft11010 Listi Dr, Dallas, TX 75238Off Market
- $454,5003 bd2 ba1.9k sqft9209 Rolling Rock Ln, Dallas, TX 75238Off Market
- $454,5003 bd2 ba1.5k sqft10901 McIntosh Ct, Dallas, TX 75238Off Market
- $416,4003 bd2 ba1.9k sqft9205 Rolling Rock Ln, Dallas, TX 75238Off Market
- $--4 bd4 ba2.8k sqft9215 Rolling Rock Ln, Dallas, TX 75238Sold
Nearby schools
GreatSchools rating
- 6/10Wallace Elementary SchoolGrades: PK-5Distance: 1.1 mi
- 7/10Lake Highlands Middle SchoolGrades: 7-8Distance: 0.9 mi
- 5/10Lake Highlands High SchoolGrades: 9-12Distance: 2.1 mi
Schools provided by the listing agent
- Elementary: Wallace
- Middle: Lake Highlands
- High: Lake Highlands
- District: Richardson ISD
Source: NTREIS. This data may not be complete. We recommend contacting the local school district to confirm school assignments for this home.
Get a cash offer in 3 minutes
Find out how much your home could sell for in as little as 3 minutes with a no-obligation cash offer.
Estimated market value
$448,900
Get a cash offer in 3 minutes
Find out how much your home could sell for in as little as 3 minutes with a no-obligation cash offer.
Estimated market value
$448,900
- Texas
- Dallas County
- Dallas
- 75238
- 11018 Listi Dr
